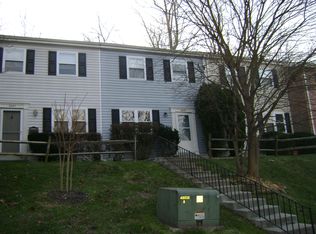
All condo fees will be paid by Seller for first 6 months!!! Welcome to your dream home in the heart of Parkville, where convenience meets comfort in this meticulously updated end-of-group townhouse. Nestled in close proximity to the beltway, shopping centers, and the charming Weber's Farm, this property offers the ideal blend of suburban tranquility and urban accessibility. Step inside to discover a home that has been lovingly maintained and thoughtfully updated throughout. With a brand new HVAC system ensuring year-round comfort, this residence boasts three bedrooms, one full bathroom, and half bathroom, providing ample space for families and guests alike. The heart of the home lies in the stylish eat-in kitchen, complete with stainless steel appliances and abundant cabinet space. Whether you're enjoying a quick breakfast or hosting a dinner party, this space is sure to inspire culinary creativity. Entertain with ease in the finished basement, featuring a working fireplace, perfect for cozy gatherings on chilly evenings. Additional storage space and walk-out access add functionality and convenience to this lower level retreat. Step outside to your own private extended patio, the perfect spot for outdoor relaxation. One of the highlights of this property is the amazing condo association, which takes care of all exterior maintenance tasks, including lawn care, sidewalk upkeep, and water bills. Welcome home.
Sold for $235,000
Zillow last checked:
Listing updated:
Bought with:
Keiyah DeAnne Wideman, 5005629
Keller Williams Realty Centre
Source: Bright MLS,MLS#: MDBC2104310
Price history
| Date | Event | Price |
|---|---|---|
| 10/18/2024 | Sold | $235,000-4.1%$148/sqft |
Source:  Bright MLS #MDBC2104310 Report a problem Bright MLS #MDBC2104310 Report a problem | ||
| 9/19/2024 | Contingent | $245,000$154/sqft |
Source: Bright MLS #MDBC2104310 Report a problem | ||
| 9/5/2024 | Listed for sale | $245,000$154/sqft |
Source:  Long & Foster Broker Feed #MDBC2104310 Report a problem Long & Foster Broker Feed #MDBC2104310 Report a problem | ||
| 8/29/2024 | Contingent | $245,000$154/sqft |
Source: Long & Foster Broker Feed #MDBC2104310 Report a problem | ||
| 8/19/2024 | Price change | $245,000-3.9%$154/sqft |
Source: Bright MLS #MDBC2104310 Report a problem | ||
| 8/16/2024 | Price change | $255,000-1.5%$160/sqft |
Source: Bright MLS #MDBC2104310 Report a problem | ||
| 8/8/2024 | Listed for sale | $259,000+36.3%$163/sqft |
Source: Bright MLS #MDBC2104310 Report a problem | ||
| 12/18/2020 | Sold | $190,000$119/sqft |
Source: Long & Foster Broker Feed #MDBC509904_100 Report a problem | ||
| 2/7/2018 | Listing removed | $2,000$1/sqft |
Source: Go Section8 Report a problem | ||
| 11/20/2017 | Listed for rent | $2,000+14.3%$1/sqft |
Source: Go Section8 Report a problem | ||
| 9/10/2015 | Listing removed | $1,750$1/sqft |
Source: Owner Report a problem | ||
| 8/11/2015 | Price change | $1,750+9.4%$1/sqft |
Source: Owner Report a problem | ||
| 7/31/2015 | Listed for rent | $1,600$1/sqft |
Source: Owner Report a problem | ||
Nearby homes
- $203,000-- bd1 ba1.2k sqft9357 Pan Ridge Rd #9357, Baltimore, MD 21234Off Market
- $328,8003 bd2 ba-- sqft9355 Pan Ridge Rd, Baltimore, MD 21234Off Market
- $445,400-- bd2 ba1.7k sqft2501 Gramercy Cir, Baltimore, MD 21234Off Market
- $194,800-- bd2 ba1.2k sqft9303 Pan Ridge Rd #9303, Baltimore, MD 21234Off Market
Get a cash offer in 3 minutes
Find out how much your home could sell for in as little as 3 minutes with a no-obligation cash offer.
Estimated market value
$244,800
