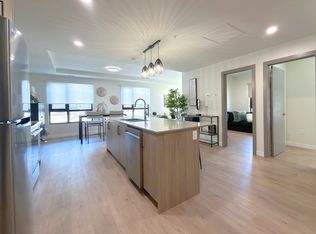
Discover this bright and spacious 1,320 sq. ft. two-storey condo in the highly sought-after community of South Terwillegar. The open-concept layout showcases 18-ft vaulted ceilings, flooding the living area with natural light and creating an airy, inviting atmosphere. The main floor features a generous primary bedroom with a walk-in closet and a 4-piece ensuite, along with a second bedroom and another full 4-piece bathroom perfect for family, guests, or a roommate.
Upstairs, a large versatile loft overlooks the main living space, offering endless possibilities as a home office, fitness area, or a THIRD BEDROOM. Step outside to enjoy a quiet, south-facing balcony, ideal for morning coffee or evening relaxation.
This well-maintained home includes vinyl plank flooring throughout (heated flooring, convenient during winter), stainless steel appliances, in-suite laundry, ample storage, and a surface parking stall for added convenience. Rent includes heat and water. Located close to Anthony Henday Drive, public transportation, shopping, and restaurants, this condo combines style, comfort, and practicality in one of south Edmonton's most desirable neighborhoods.
This beautiful South Terwillegar condo offers exceptional value and modern living at its best.
Rent includes heat and water. Renter is responsible for other utility bills. No smoking allowed inside the unit, unless you are in the balcony. No pets allowed. Rent due on the first day of each month.
Apartment for rent
C$2,200/moFees may apply
9363 Simpson Dr NW, # 1408, Edmonton, AB T6R 0N2
2beds
1,322sqft
Price may not include required fees and charges. Price shown reflects the lease term provided. Learn more|
Apartment
Available now
Small dogs OK
Air conditioner, central air
In unit laundry
Central, forced air
What's special
Open-concept layoutAiry inviting atmosphereSecond bedroomQuiet south-facing balconyVinyl plank flooring throughoutHeated flooringStainless steel appliances
- 278 days |
- -- |
- -- |
Zillow last checked:
Listing updated:
Learn more about the building:
Travel times

Let’s turn your rent into credit progress
Build credit history with every on-time payment and get credit for the payment you’re already making.
Facts & features
Interior
Bedrooms & bathrooms
- Bedrooms: 2
- Bathrooms: 2
- Full bathrooms: 2
Heating
- Central, Forced Air
Cooling
- Air Conditioner, Central Air
Appliances
- Included: Dishwasher, Freezer, Microwave Oven, Oven, Refrigerator
- Laundry: In Unit
Features
- Walk In Closet
- Flooring: Hardwood, Tile
Interior area
- Total interior livable area: 1,322 sqft
Property
Parking
- Details: Contact manager
Features
- Patio & porch: Patio
Construction
Type & style
- Home type: Apartment
- Property subtype: Apartment
Building
Management
- Pets allowed: Yes
Community & HOA
Community
- Features: Fitness Center
HOA
- Amenities included: Fitness Center
Location
- Region: Edmonton
Financial & listing details
- Lease term: 1 Year
Nearby apartments for rent



Price history
| Date | Event | Price |
|---|---|---|
| 4/16/2026 | Price change | C$2,200-4.3%C$2/sqft |
Source: Zillow Rentals Report a problem | ||
| 10/21/2025 | Listed for rent | C$2,300C$2/sqft |
Source: Zillow Rentals Report a problem | ||
Neighborhood: Terwillegar Heights
Nearby schools
GreatSchools rating
No schools nearby
We couldn't find any schools near this home.