Welcome to your own slice of paradise—complete with a saltwater pool, all situated on a fully fenced HALF ACRE! New impact windows were added to most of the home in 2023, the interior, exterior, and driveway were freshly painted in 2025, all new ductwork was completed in 2022, and the septic system was replaced in 2019. You’re warmly welcomed inside through French doors and greeted by vaulted 11-foot ceilings with custom beams, an open floor plan with an abundance of natural light, and travertine tile flowing through most of the home. The living room is perfect for entertaining or relaxing, with triple-pane pocket sliding glass doors that flood the space with natural light and offer picturesque views of your oversized lanai (added in 2024), which stretches the entire length of the home. Beyond that, enjoy the large south-facing pool and, best of all, the view of your expansive backyard featuring banana trees, newly planted palms, and a greenhouse—ready for you to make it your own. Sidewalk pathways run along both sides of the home, offering easy access from the front yard to the backyard. This outdoor area includes a (58’ x 32’) screened enclosure with a generous seating area, a separate (10’ x 8’) storage room with electricity, a private outdoor shower, and a unique (31’ x 18.5’), 7-foot deep saltwater pool with color-changing LED lights—perfect for unwinding and taking in your surroundings. Inside, there’s plenty of space with a dining room that features a three-pane gliding window that fills the space with natural light. Flowing seamlessly into the kitchen, you’ll find quality stainless steel appliances, granite countertops, a pass-through window over the sink, two beautiful floating shelves, and a newly added tile backsplash that extends all the way to the ceiling. The kitchen also opens to the lanai through sliding glass doors. The owner’s suite is truly a retreat, offering private access to the lanai and pool area, flanking windows on either side of the bed, and an en-suite bathroom that features a walk-in shower with dual shower heads, a soaking tub, an accent porcelain tile wall for added character, and a spacious walk-in closet. Just off the living room, the indoor laundry room offers ample storage with a closet and additional shelving, a utility sink, space for cleaning supplies or beach gear, and direct access to the garage. On the opposite side of the home, you’ll find two guest bedrooms that can be closed off with a pocket sliding door—perfect for privacy. An upgraded bathroom sits between them, featuring a travertine-tiled shower with glass doors. All of this, plus a two-car garage, an X flood zone, and hurricane impact windows for an added peace of mind! This home is filled with thoughtful upgrades—you truly must see it in person! In this desirable part of Englewood, you’re just minutes from world-class Gulf beaches, incredible fishing, farmers markets, restaurants, and charming local shops. Don’t hesitate—you can make this Florida dream oasis your own!
Sold for $475,000
Zillow last checked:
Listing updated:
Bought with:
Steven Weiss, 3499437
REDFIN CORPORATION
Source: Stellar MLS,MLS#: D6144572 Originating MLS: Venice
Originating MLS: Venice
Price history
| Date | Event | Price |
|---|---|---|
| 12/22/2025 | Sold | $475,000$239/sqft |
Source:  Stellar MLS #D6144572 Report a problem Stellar MLS #D6144572 Report a problem | ||
| 11/23/2025 | Pending sale | $475,000$239/sqft |
Source: Stellar MLS #D6144572 Report a problem | ||
| 11/20/2025 | Listed for sale | $475,000$239/sqft |
Source: Stellar MLS #D6144572 Report a problem | ||
| 11/12/2025 | Pending sale | $475,000$239/sqft |
Source: Stellar MLS #D6144572 Report a problem | ||
| 11/4/2025 | Listed for sale | $475,000$239/sqft |
Source: Stellar MLS #D6144572 Report a problem | ||
| 5/27/2025 | Sold | $475,000-2.9%$239/sqft |
Source: Stellar MLS #A4632285 Report a problem | ||
| 4/22/2025 | Pending sale | $489,000$246/sqft |
Source: Stellar MLS #A4632285 Report a problem | ||
| 3/28/2025 | Price change | $489,000-2%$246/sqft |
Source: Stellar MLS #A4632285 Report a problem | ||
| 2/27/2025 | Price change | $499,000-3.9%$251/sqft |
Source: Stellar MLS #A4632285 Report a problem | ||
| 2/24/2025 | Price change | $519,000-5.5%$261/sqft |
Source: Stellar MLS #A4632285 Report a problem | ||
| 2/10/2025 | Price change | $549,000-4.4%$277/sqft |
Source: Stellar MLS #A4632285 Report a problem | ||
| 2/3/2025 | Price change | $574,000-4.2%$289/sqft |
Source: Stellar MLS #A4632285 Report a problem | ||
| 1/6/2025 | Listed for sale | $599,000+98.3%$302/sqft |
Source: Stellar MLS #A4632285 Report a problem | ||
| 8/1/2019 | Sold | $302,000-5.6%$152/sqft |
Source: Public Record Report a problem | ||
| 4/30/2019 | Price change | $319,987-3%$161/sqft |
Source: GOLD MINE REAL ESTATE LLC #A4433586 Report a problem | ||
| 4/16/2019 | Listed for sale | $329,987+13.8%$166/sqft |
Source: GOLD MINE REAL ESTATE LLC #A4433586 Report a problem | ||
| 8/2/2005 | Sold | $290,000+156.9%$146/sqft |
Source: Public Record Report a problem | ||
| 12/8/1998 | Sold | $112,900$57/sqft |
Source: Public Record Report a problem | ||
Nearby homes
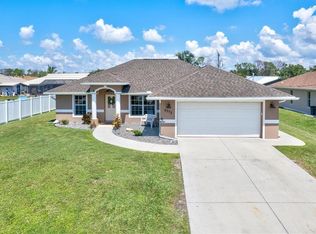
- $340,0003 bd2 ba1.6k sqft9372 Saint Catherine Ave, Englewood, FL 34224Sold
- $287,1003 bd2 ba1.8k sqft9371 Steubenville Ave, Englewood, FL 34224Off Market
- $346,6003 bd2 ba1.8k sqft9355 Steubenville Ave, Englewood, FL 34224Off Market
- $421,9003 bd2 ba2.1k sqft9356 Saint Catherine Ave, Englewood, FL 34224Off Market
Get a cash offer in 3 minutes
Find out how much your home could sell for in as little as 3 minutes with a no-obligation cash offer.
Estimated market value
$491,000
