Skip main navigation
Closed
  • $739,000

    9363 Tewsbury Gate N, Maple Grove, MN 55311

    4beds
    4,640sqft
    Single Family
    Built in 1999
    0.36 Acres Lot
    $739,100 Zestimate®
    $159/sqft
    $3,907 Estimated rent

    Home value

    $739,100

    $687,000 - $791,000

    $3,907/mo

    Zestimate® history
    Loading
    Loading...

    Owner options

    List your home for rent

    $3,907/mo

    Rent Zestimate®

    Find your next renter with Zillow Rental Manager. Plus, with online applications, you can quickly screen prospective tenants – for free.

    Learn more

    $3,907/mo

    Rent Zestimate®

    Refinance and save

    $4,873/mo

    Est. payment

    Refinancing to a lower rate could help reduce your monthly payments and save thousands over the life of the loan.

    See today's rates

    $4,873/mo

    Est. payment

    Explore your selling options

    Work with a Zillow partner agent

    Leverage their expertise and Zillow's premium Showcase listings to get your home seen by more buyers.

    Get started

    List with your own agent

    Get your home in front of millions of buyers by listing it on Zillow.

    Learn how to do it

    Sell it yourself

    Take full control of how buyers see your home on Zillow by listing For Sale by Owner (FSBO).

    List your home

    What's special

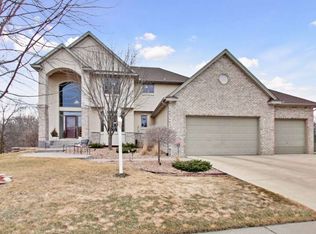
    Three-car garageStunning curb appealSpectacular natural lightGracious open floor planKitchen showcases attractive cabinetryQuiet cul-de-sac street
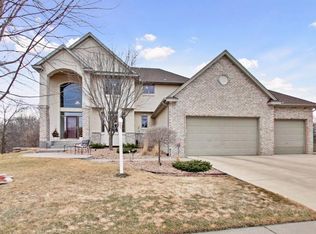
    If privacy and serenity are what you seek, look no further. Perfectly nestled on a quiet cul-de-sac street, this home is bordered by the gentle sounds of Rush Creek and a picturesque nature area. The stunning curb appeal with impressive paver driveway and patio, creating a warm and welcoming first impression. Inside, you are greeted by a gracious open floor plan. A wall of windows in the living room frames the beautiful outdoor views and fills the space with spectacular natural light. At the heart of the home, a three-sided gas fireplace provides both charm and comfort, with views from nearly every gathering space. The formal dining room provides both elegance and space. The kitchen showcases attractive cabinetry, beautifully complemented by maple flooring that flows seamlessly into the dinette area. A private main-level office creates an ideal work-from-home environment or quiet study space. The expansive primary suite offers a colossal walk-in closet and spa like bathroom with heated floors. A highly desirable layout with all essential living spaces on the main level including the laundry room provides both comfort and accessibility for everyday living. The finished lower-level walk out features three additional bedrooms and a versatile recreation room - perfect for a dance studio, exercise area, craft, or hobby space, or whatever fits your lifestyle. A large deck and patio area - ideal for outdoor cooking, entertaining, and relaxation. Generous storage rooms provide space for all your extras, while the three-car garage is yet another bonus. 2023 Reverse Osmosis System. 2022 upgraded 50 year shingle. 2020 furnace, AC, hot water heater,and siding & MORE!

    Zillow last checked:

    Listing updated:

    Listed by:

    Carrie F Schmitz 763-227-1405,

    Keller Williams Classic Rlty NW

    Bought with:

    John E. Beise

    RE/MAX Advantage Plus

    Source: NorthstarMLS as distributed by MLS GRID,MLS#: 7020440MLS Logo

    Facts & features

    Interior

    Bedrooms & bathrooms
    • Bedrooms: 4
    • Bathrooms: 3
    • Full bathrooms: 1
    • 3/4 bathrooms: 1
    • 1/2 bathrooms: 1
    Bedroom
    • Level: Main
    • Area: 224 Square Feet
    • Dimensions: 16x14
    Bedroom 2
    • Level: Lower
    • Area: 182 Square Feet
    • Dimensions: 14x13
    Bedroom 3
    • Level: Lower
    • Area: 168 Square Feet
    • Dimensions: 14x12
    Bedroom 4
    • Level: Lower
    • Area: 266 Square Feet
    • Dimensions: 19x14
    Dining room
    • Level: Main
    • Area: 195 Square Feet
    • Dimensions: 15x13
    Family room
    • Level: Lower
    • Area: 368 Square Feet
    • Dimensions: 23x16
    Informal dining room
    • Level: Main
    • Area: 120 Square Feet
    • Dimensions: 12x10
    Kitchen
    • Level: Main
    • Area: 168 Square Feet
    • Dimensions: 14x12
    Living room
    • Level: Main
    • Area: 304 Square Feet
    • Dimensions: 19x16
    Office
    • Level: Main
    • Area: 169 Square Feet
    • Dimensions: 13x13
    Recreation room
    • Level: Lower
    • Area: 299 Square Feet
    • Dimensions: 23x13
    Sitting room
    • Level: Main
    • Area: 121 Square Feet
    • Dimensions: 11x11
    Heating
    • Forced Air, Fireplace(s)
    Cooling
    • Central Air
    Appliances
    • Included: Air-To-Air Exchanger, Cooktop, Dishwasher, Disposal, Double Oven, Dryer, Exhaust Fan, Humidifier, Water Filtration System, Microwave, Refrigerator, Stainless Steel Appliance(s), Wall Oven, Washer, Water Softener Owned
    • Laundry: Laundry Room, Main Level, Sink
    Features
    • Basement: Drain Tiled,Finished,Full,Sump Pump,Walk-Out Access
    • Number of fireplaces: 2
    • Fireplace features: Family Room, Gas, Living Room, Other
    Interior area
    • Total structure area: 4,640
    • Total interior livable area: 4,640 sqft
    • Finished area above ground: 2,330
    • Finished area below ground: 1,987

    Property

    Parking
    • Total spaces: 3
    • Parking features: Attached, Garage Door Opener
    • Attached garage spaces: 3
    • Has uncovered spaces: Yes
    • Details: Garage Dimensions (32x23)
    Accessibility
    • Accessibility features: None
    Features
    • Levels: One
    • Stories: 1
    • Patio & porch: Deck, Front Porch, Patio, Porch
    Lot
    • Size: 0.36 Acres
    • Dimensions: E 73 x 177 x 143 x 134
    Details
    • Foundation area: 2310
    • Parcel number: 0711922330025
    • Zoning description: Residential-Single Family

    Construction

    Type & style
    • Home type: SingleFamily
    • Property subtype: Single Family
    Materials
    • Roof: Age 8 Years or Less,Asphalt
    Condition
    • New construction: No
    • Year built: 1999

    Utilities & green energy

    • Gas: Natural Gas
    • Sewer: City Sewer/Connected
    • Water: City Water/Connected

    Community & neighborhood

    Location
    • Region: Maple Grove
    • Subdivision: The Village Of Rush Creek

    HOA & financial

    HOA
    • Has HOA: Yes
    • HOA fee: $165 annually
    • Services included: Other
    • Association name: Rush Creek Home Association
    • Association phone: 612-968-2768

    Other

    Other facts
    • Road surface type: Paved

    Price history

    DateEventPrice
    5/4/2026Sold$739,000-1.5%$159/sqft
    Source: NorthstarMLS as distributed by MLS GRID #7020440 Report a problem
    3/10/2026Pending sale$749,900$162/sqft
    Source: NorthstarMLS as distributed by MLS GRID #7020440 Report a problem
    2/13/2026Listed for sale$749,900-3.2%$162/sqft
    Source: NorthstarMLS as distributed by MLS GRID #7020440 Report a problem
    12/18/2025Listing removed$775,000$167/sqft
    Source: NorthstarMLS as distributed by MLS GRID #6787548 Report a problem
    10/15/2025Price change$775,000-1.9%$167/sqft
    Source: NorthstarMLS as distributed by MLS GRID #6787548 Report a problem
    9/12/2025Listed for sale$789,900+80.3%$170/sqft
    Source: NorthstarMLS as distributed by MLS GRID #6787548 Report a problem
    1/19/2001Sold$438,000+554.7%$94/sqft
    Source: Public Record Report a problem
    4/6/1999Sold$66,900$14/sqft
    Source: Public Record Report a problem

    Public tax history

    YearProperty taxesTax assessment
    2025$9,975 +9.3%$748,300 +1.1%
    2024$9,123 +5.9%$739,900 +5.1%
    2023$8,613 +11.4%$704,300 +2.8%
    2022$7,729 +10.5%$685,300 +16.8%
    2021$6,993 -8.1%$586,600 +10.9%
    2020$7,608 +8.8%$528,900 -3.1%
    2019$6,993 -8.1%$545,900 +0.2%
    2018$7,608 -1.4%$544,900 +8.3%
    2017$7,719 +4.6%$503,100 +1.2%
    2016$7,378 -0.1%$497,200 -0.1%
    2015$7,386 -2.8%$497,500 +2.7%
    2014$7,598 +2%$484,300 +1.9%
    2013$7,447 +2.6%$475,300 -3.5%
    2012$7,262 +1%$492,300 -4.2%
    2011$7,188 +4.6%$513,700 -3%
    2010$6,871 -5.9%$529,400 -9.3%
    2009$7,305 +12.3%$583,500 +8.9%
    2006$6,506 +4.5%$536,000 +7.8%
    2005$6,224 +4.6%$497,000 +9.8%
    2004$5,953 -12.8%$452,700 +2.8%
    2002$6,826 -56.6%$440,500
    2001$15,741 --

    Find assessor info on the county website

    Neighborhood: 55311

    Nearby schools

    GreatSchools rating
    Get a cash offer in 3 minutes
    Find out how much your home could sell for in as little as 3 minutes with a no-obligation cash offer.
    Estimated market value
    $739,100
    Get a cash offer in 3 minutes
    Find out how much your home could sell for in as little as 3 minutes with a no-obligation cash offer.
    Estimated market value
    $739,100