Step into the Benson II at Jersey Park and be greeted by a wide, light-filled entry that flows seamlessly into an open-concept living, dining, and open kitchen area, stretching across the entire width of the home. The well-designed open kitchen enhances efficiency with its countertop workspace, center island with a sink, pantry, and optional planning desk. Personalize your finishes to make this space truly yours. Upstairs, enjoy the 9ft high ceilings in the owner's ensuite, complete with a spacious closet, along with two additional bedrooms, a bath with a conveniently located laundry room, and a loft with a storage closet that can be converted into a fourth bedroom. Don't miss out on this opportunity—reach out today to learn more or schedule your showing!
Sold for $269,995
Zillow last checked:
Listing updated:
Bought with:
Leanne Townsend
Keller Williams Realty Vestavia
Source: GALMLS,MLS#: 21454702
Price history
| Date | Event | Price |
|---|---|---|
| 10/9/2026 | Sold | $269,995-2.2%$149/sqft |
Source:  GALMLS #21454702 Report a problem GALMLS #21454702 Report a problem | ||
| 9/14/2026 | Pending sale | $276,045$152/sqft |
Source: GALMLS #21454702 Report a problem | ||
| 9/1/2026 | Price change | $276,045+0.4%$152/sqft |
Source: GALMLS #21454702 Report a problem | ||
| 8/17/2026 | Price change | $274,9950%$152/sqft |
Source: GALMLS #21454702 Report a problem | ||
| 8/1/2026 | Price change | $275,085+0.4%$152/sqft |
Source: GALMLS #21454702 Report a problem | ||
| 7/20/2026 | Price change | $273,995-0.1%$151/sqft |
Source: GALMLS #21454702 Report a problem | ||
| 7/13/2026 | Price change | $274,305-0.1%$151/sqft |
Source: GALMLS #21454702 Report a problem | ||
| 6/1/2026 | Listed for sale | $274,605$151/sqft |
Source: GALMLS #21454702 Report a problem | ||
Nearby homes

- $262,9904 bd2 ba1.7k sqftThe Hampton Brunswick Ave, Kimberly, AL 35091For Sale
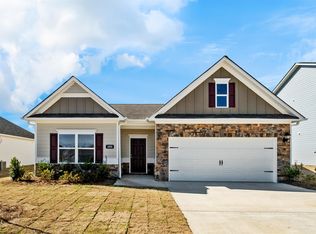
- $252,9903 bd2 ba1.7k sqftThe Langford Brunswick Ave, Kimberly, AL 35091For Sale
- $309,9954 bd3 ba2.5k sqft9316 Brunswick Ave, Kimberly, AL 35091Sold

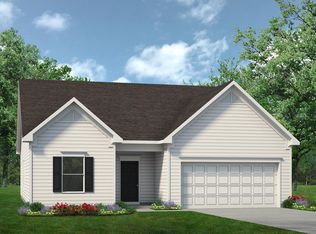
- from $239,9903 bd2 ba1.5k sqftThe Landen Plan, Jersey Park, Kimberly, AL 35091New Construction
Get a cash offer in 3 minutes
Find out how much your home could sell for in as little as 3 minutes with a no-obligation cash offer.
Estimated market value
$270,000
