Skip main navigation
Off market
  • $321,300

    9364 Colchester Ter, Fort Wayne, IN 46825

    3beds
    1,570sqft
    Condo
    Built in 2016
    -- sqft lot
    $321,300 Zestimate®
    $205/sqft
    $2,005 Estimated rent

    Home value

    $321,300

    $305,000 - $337,000

    $2,005/mo

    Zestimate® history
    Loading
    Loading...

    Owner options

    List your home for rent

    $2,005/mo

    Rent Zestimate®

    Find your next renter with Zillow Rental Manager. Plus, with online applications, you can quickly screen prospective tenants – for free.

    Learn more

    $2,005/mo

    Rent Zestimate®

    Refinance and save

    $2,112/mo

    Est. payment

    Refinancing to a lower rate could help reduce your monthly payments and save thousands over the life of the loan.

    See today's rates

    $2,112/mo

    Est. payment

    Explore your selling options

    Work with a Zillow partner agent

    Leverage their expertise and Zillow's premium Showcase listings to get your home seen by more buyers.

    Get started

    List with your own agent

    Get your home in front of millions of buyers by listing it on Zillow.

    Learn how to do it

    Sell it yourself

    Take full control of how buyers see your home on Zillow by listing For Sale by Owner (FSBO).

    List your home

    What's special

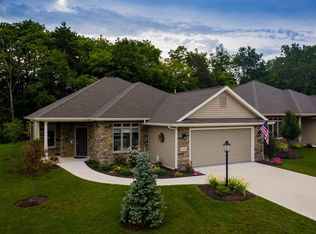
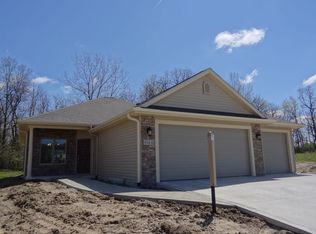
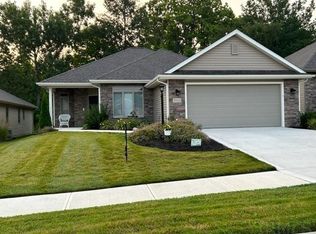
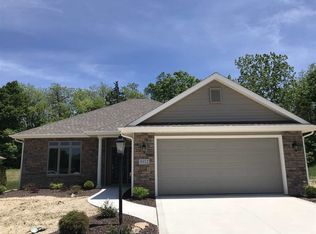
    PENDING - an offer has been accepted on this property, but builder keeping active for Open House Sundays 2-4. Stone Gate Villas' model home built by Carriage Place Homes is now available for purchase! This 3 bedroom, 2 full bath ranch villa with 3 car attached garage is located in a 55 and over community. Features include: Anderson Windows, Main bedroom suite with large walk-in closet, Bryant 95.5% efficient gas furnace and 13-Seer air conditioner, 6-panel solid core doors, 3 1/4" Colonial baseboard, 2 1/4" Colonial casing, Custom made cabinets by J.M. Woodworking, partially floored attic with pull down attic access & covered porch. This energy efficient home is located close to Parkview YMCA, Pufferbelly trail and is in the heart of Northwest Fort Wayne, yet it feels like you are enjoying quite country living! Possession possible late November 2020.

    This property is off market, which means it's not currently listed for sale or rent on Zillow. This may be different from what's available on other websites or public sources.
    Facts & features

    Interior

    Bedrooms & bathrooms
    • Bedrooms: 3
    • Bathrooms: 2
    • Full bathrooms: 2
    • Main level bathrooms: 2
    Heating
    • Forced air, Gas
    Cooling
    • Central
    Appliances
    • Included: Dishwasher, Garbage disposal, Microwave
    • Laundry: Main, Electric Dryer Hookup
    Features
    • Ceiling Fan(s), 1st Bdrm En Suite
    Interior area
    • Total interior livable area: 1,570 sqft
    • Finished area below ground: 0

    Property

    Parking
    • Total spaces: 3
    • Parking features: Garage - Attached
    Features
    • Patio & porch: Porch, Patio Open
    • Exterior features: Stone, Vinyl
    • Waterfront features: No Water Access
    Lot
    • Size: 6,969 sqft
    • Features: Level, City Lot, City/Town/Suburb, Near Walking Trail
    Details
    • Parcel number: 020702301002047073
    • Zoning: City Zoning(R1)

    Construction

    Type & style
    • Home type: Condo
    • Architectural style: Ranch
    Materials
    • masonry
    • Roof: Asphalt
    Condition
    • New construction: No
    • Year built: 2016

    Utilities & green energy

    • Sewer: Public Sewer
    • Water: Public

    Community & neighborhood

    Location
    • Region: Fort Wayne

    HOA & financial

    HOA
    • Has HOA: Yes
    • HOA fee: $173 monthly

    Other

    Other facts
    • Sewer: Public Sewer
    • WaterSource: Public
    • Heating: Forced Air, Natural Gas
    • WaterfrontFeatures: No Water Access
    • NewConstructionYN: true
    • Appliances: Dishwasher, Disposal, Microwave, Gas Water Heater, Range/Oven Hook Up Elec
    • AssociationYN: true
    • InteriorFeatures: Ceiling Fan(s), 1st Bdrm En Suite
    • ArchitecturalStyle: Ranch
    • GarageYN: true
    • AttachedGarageYN: true
    • HeatingYN: true
    • CoolingYN: true
    • FoundationDetails: Slab
    • RoomsTotal: 6
    • ConstructionMaterials: Stone, Vinyl Siding
    • LotFeatures: Level, City Lot, City/Town/Suburb, Near Walking Trail
    • MainLevelBathrooms: 2
    • FarmLandAreaUnits: Square Feet
    • ParkingFeatures: Attached, Off Street, Garage Door Opener
    • CoveredSpaces: 3
    • LaundryFeatures: Main, Electric Dryer Hookup
    • Cooling: Central Air
    • PatioAndPorchFeatures: Porch, Patio Open
    • BelowGradeFinishedArea: 0
    • RoomBedroom1Level: Main
    • RoomBedroom2Level: Main
    • RoomBedroom3Level: Main
    • RoomKitchenLevel: Main
    • RoomLivingRoomLevel: Main
    • MlsStatus: Cont-Other
    • Zoning: City Zoning(R1)
    • TaxAnnualAmount: 39
    • ListPriceLow: 258900

    Price history

    DateEventPrice
    2/9/2021Pending sale$258,900
    Source: IRMLS #202039620 Report a problem
    1/18/2021Contingent$258,900
    Source: IRMLS #202039620 Report a problem
    8/4/2020Price change$258,900+3.6%$165/sqft
    Source: North Eastern Group Realty #201610685 Report a problem
    2/20/2020Price change$249,900+1.6%$159/sqft
    Source: North Eastern Group Realty #201610685 Report a problem
    4/24/2019Price change$245,900+4.2%$157/sqft
    Source: North Eastern Group Realty #201610685 Report a problem
    2/28/2019Price change$235,900+2.6%$150/sqft
    Source: North Eastern Group Realty #201610685 Report a problem
    4/4/2018Listed for sale$229,900$146/sqft
    Source: North Eastern Group Realty #201610685 Report a problem

    Public tax history

    YearProperty taxesTax assessment
    2025$3,800 +11.3%$327,800 -0.5%
    2024$3,415 +15.3%$329,600 +10.4%
    2023$2,962 +3.6%$298,500 +14.2%
    2022$2,860 -47.2%$261,400 +3.1%
    2021$5,411 +4.2%$253,500 +2.5%
    2020$5,194 +4.1%$247,300 +3.7%
    2019$4,991 +13.6%$238,500 +4.7%
    2018$4,393 +19653.7%$227,700 +14.7%
    2017$22 $198,600 +28271.4%
    2016-- $700

    Find assessor info on the county website

    Neighborhood: 46825

    Nearby schools

    GreatSchools rating
    Schools provided by the listing agent
    • Elementary: Washington Center
    • Middle: Shawnee
    • High: Northrop
    • District: Fort Wayne Community

    Source: The MLS. This data may not be complete. We recommend contacting the local school district to confirm school assignments for this home.

    Get pre-qualified for a loan
    At Zillow Home Loans, we can pre-qualify you in as little as 5 minutes with no impact to your credit score.

    An equal housing lender. NMLS #10287.

    Sell for more on Zillow
    Get a Zillow Showcase℠ listing at no additional cost and you could sell for .
    $321,300
    2% more
    +$6,426
    With Zillow Showcase(estimated)
    $327,726