Escape to your own Northwoods retreat on nearly 12 wooded acres in Ideal Township! This charming 3-bedroom, 2-bath home offers the perfect blend of privacy, comfort, and functionality all on one level. Inside you will find warm wood finishes, with an inviting living space and covered screen porch. Recent updates include a new roof, added insulation, and a new water softener. Outside there is room for all of your hobbies and toys with a detached garage, 24x28 pole building, chicken coop and large garden area with plenty of space to roam. Whether you are looking for a year-round residence, hobby farm or hunting land, this versatile acreage offers the privacy and space to enjoy just minutes from Breezy Point, Crosslake and Pequot Lakes.
Pending
$399,000
9364 Ossawinnamakee Rd, Breezy Pt, MN 56472
3beds
1,433sqft
Single Family
Built in 1978
11.59 Acres Lot
$389,900 Zestimate®
$278/sqft
$-- HOA
What's special
Detached garageCovered screen porchChicken coopInviting living spaceWarm wood finishes
- 62 days
- 736
- 38
Likely to sell faster than
Zillow last checked:
Listing updated:
Listed by:
Pam Holm 218-851-1459,
Keller Williams Realty Professionals/Larson Group Real Estate
Source: NorthstarMLS as distributed by MLS GRID,MLS#: 7110368
Facts & features
Interior
Bedrooms & bathrooms
- Bedrooms: 3
- Bathrooms: 2
- Full bathrooms: 1
- 1/2 bathrooms: 1
Bedroom
- Level: Main
- Area: 128.65 Square Feet
- Dimensions: 9'10 x 13'1
Bedroom 2
- Level: Upper
- Area: 144.24 Square Feet
- Dimensions: 11'2 x 12'11
Bedroom 3
- Level: Upper
- Area: 121.78 Square Feet
- Dimensions: 10'8 x 11'5
Family room
- Level: Main
- Area: 173.38 Square Feet
- Dimensions: 12'2 x 14'3
Kitchen
- Level: Main
- Area: 178.25 Square Feet
- Dimensions: 11'6 x 15'6
Porch
- Level: Main
- Area: 118.08 Square Feet
- Dimensions: 13 x 9'1
Heating
- Baseboard
Cooling
- Central Air
Appliances
- Included: Dryer, Gas Water Heater, Range, Refrigerator, Washer, Water Softener Owned
- Laundry: Main Level
Features
- Basement: Block,Partial,Unfinished
- Has fireplace: No
Interior area
- Total structure area: 1,778
- Total interior livable area: 1,433 sqft
- Finished area above ground: 1,088
- Finished area below ground: 345
Property
Parking
- Total spaces: 2
- Parking features: Detached Garage, Gravel, Garage Door Opener, Heated Garage
- Garage spaces: 2
- Has uncovered spaces: Yes
- Details: Garage Dimensions (24x36)
Accessibility
- Accessibility features: None
Features
- Levels: One
- Stories: 1
- Patio & porch: Deck, Porch, Screened
- Fencing: Chain Link
Lot
- Size: 11.59 Acres
- Dimensions: 273 x 1311 x 472 x 624
- Features: Tree Coverage - Medium
Details
- Additional structures: Pole Building
- Foundation area: 1088
- Parcel number: 68340501
- Zoning description: Residential-Single Family
Construction
Type & style
- Home type: SingleFamily
- Property subtype: Single Family
Materials
- Block, Post and Beam, Frame
- Roof: Age 8 Years or Less
Condition
- New construction: No
- Year built: 1978
Utilities & green energy
- Electric: 200+ Amp Service, Power Company: Crow Wing Power
- Gas: Natural Gas
- Sewer: Private Sewer, Septic System Compliant - Yes, Tank with Drainage Field
- Water: Drilled, Well
Community & HOA
HOA
- Has HOA: No
Location
- Region: Breezy Pt
Financial & listing details
- Price per square foot: $278/sqft
- Tax assessed value: $356,400
- Annual tax amount: $1,589
- Date on market: 7/24/2026
- Cumulative days on market: 63 days
- Road surface type: Paved
Estimated market value
$389,900
$370,000 - $409,000
$1,520/mo
Price history
| Date | Event | Price |
|---|---|---|
| 9/16/2026 | Pending sale | $399,000$278/sqft |
Source:  NorthstarMLS as distributed by MLS GRID #7110368 Report a problem NorthstarMLS as distributed by MLS GRID #7110368 Report a problem | ||
| 7/24/2026 | Listed for sale | $399,000+34.8%$278/sqft |
Source: NorthstarMLS as distributed by MLS GRID #7110368 Report a problem | ||
| 11/9/2022 | Sold | $296,000+3.5%$207/sqft |
Source: NorthstarMLS as distributed by MLS GRID #6270441 Report a problem | ||
| 10/18/2022 | Pending sale | $286,000$200/sqft |
Source: NorthstarMLS as distributed by MLS GRID #6270441 Report a problem | ||
| 10/14/2022 | Listed for sale | $286,000$200/sqft |
Source: NorthstarMLS as distributed by MLS GRID #6270441 Report a problem | ||
Public tax history
| Year | Property taxes | Tax assessment |
|---|---|---|
| 2025 | $1,503 +9.6% | $356,400 +4.1% |
| 2024 | $1,371 -0.3% | $342,400 +8.4% |
| 2023 | $1,375 +5.7% | $315,800 +11.7% |
| 2022 | $1,301 -6.2% | $282,675 +37.8% |
| 2021 | $1,387 +11.6% | $205,067 +2.1% |
| 2020 | $1,243 +26.1% | $200,925 +23% |
| 2017 | $986 | $163,320 +7.4% |
| 2016 | $986 -1.8% | $152,100 +1.7% |
| 2015 | $1,004 +106% | $149,600 -0.1% |
| 2014 | $487 -44.7% | $149,800 -0.9% |
| 2012 | $882 +1.6% | $151,200 |
| 2011 | $868 +19.6% | $151,200 -22.8% |
| 2010 | $726 -2% | $195,900 |
| 2009 | $741 | $195,900 |
Find assessor info on the county website
Monthly payment
Est. payment
Payment breakdown
Explore the cost of this home by adjusting the details. Changes won't be saved.Climate risks
Neighborhood: 56472
- $239,8004 bd1 ba1.3k sqft9394 Ossawinnamakee Rd, Pequot Lakes, MN 56472Off Market
- $287,0002 bd2 ba1.4k sqft9308 Ossawinnamakee Rd, Pequot Lakes, MN 56472Sold

- $490,2004 bd2 ba3.9k sqft9410 Ossawinnamakee Rd, Pequot Lakes, MN 56472Off Market
- $409,6002 bd0 ba2.3k sqft9268 Ossawinnamakee Rd, Pequot Lakes, MN 56472Off Market
Similar homes
- $399,0003 bd1 ba1.5k sqft9598 Ossawinnamakee Rd, Pequot Lakes, MN 56472For Sale

 MLS ID #7121451, Preston Peters, RE/MAX Results - Nisswa. NorthstarMLS as distributed by MLS GRID
 - $399,9003 bd3 ba1.6k sqft33897 Dancing Bear Dr, Crosslake, MN 56442For Sale
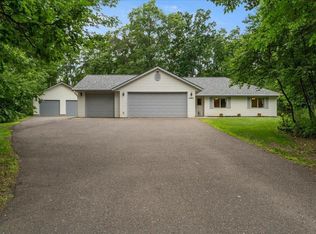 MLS ID #7146863, Jacob Hanson, Edina Realty, Inc.. NorthstarMLS as distributed by MLS GRID
 - $424,9992 bd1 ba1.2k sqft33025 County Road 39, Pequot Lakes, MN 56472For Sale
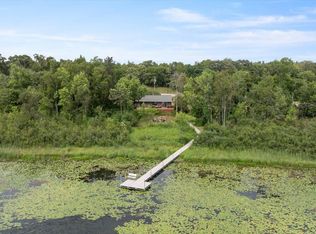 MLS ID #7120792, Sarah Morrison, Kurilla Real Estate LTD. NorthstarMLS as distributed by MLS GRID
 - $499,9002 bd2 ba1.6k sqft28669 County Road 4, Pequot Lakes, MN 56472For Sale
 MLS ID #7090682, Robert Birkeland, Keller Williams Realty Professionals/Larson Group Real Estate. NorthstarMLS as distributed by MLS GRID
 - $309,0004 bd2 ba1.8k sqft31016 Rainier Dr, Breezy Pt, MN 56472For SaleMLS ID #7113844, Daniel Jewell, Coldwell Banker Realty. NorthstarMLS as distributed by MLS GRID
- $375,0003 bd1 ba1.7k sqft33006 Big Pine Hollow Rd, Crosslake, MN 56442For SaleMLS ID #7118593, Mike O'Connell, Keller Williams Realty Professionals/Larson Group Real Estate. NorthstarMLS as distributed by MLS GRID
- $430,0003 bd2 ba1.4k sqft7592 White Overlook Dr, Pequot Lakes, MN 56472New ConstructionMLS ID #7123470, Kyle Narveson, Woods to Water Real Estate. NorthstarMLS as distributed by MLS GRID
- $385,4003 bd2 ba1.5k sqftTbd 1st Ave, Breezy Pt, MN 56472For SaleMLS ID #7029693, Dawson Piepho, Counselor Realty Brainerd Lakes. NorthstarMLS as distributed by MLS GRID
- $399,9003 bd1 ba920 sqft13374 Cabin Cove Trl, Crosslake, MN 56442For SaleMLS ID #7139104, Chad Schwendeman, eXp Realty. NorthstarMLS as distributed by MLS GRID
- $464,9002 bd2 ba1.5k sqft31434 Lakeside Ave, Pequot Lakes, MN 56472For SaleMLS ID #7107639, Kelly Beck, RE/MAX Advantage Plus. NorthstarMLS as distributed by MLS GRID
- $324,9001 bd1 ba720 sqft29978 Pequot Blvd, Pequot Lakes, MN 56472For SaleMLS ID #7138237, Elijah Rick, Real Broker, LLC. NorthstarMLS as distributed by MLS GRID
- $420,0003 bd2 ba1.3k sqft25661 Eagle Ridge Rd, Aitkin, MN 56431For SaleMLS ID #7089497, Danella Swanson Munoz, Counselor Realty, Inc.. NorthstarMLS as distributed by MLS GRID
- $375,0003 bd2 ba1k sqft3918 44th St SW, Pine River, MN 56474For SaleMLS ID #6810385, Joseph Enge, Edina Realty, Inc.. NorthstarMLS as distributed by MLS GRID
- $449,9002 bd2 ba1.2k sqft31464 Green Scene Dr, Breezy Point, MN 56472New ConstructionMLS ID #7069524, Denise Dehn, eXp Realty. NorthstarMLS as distributed by MLS GRID
- $399,9003 bd2 ba1.3k sqft31418 Isabelle Dr, Pequot Lakes, MN 56472For SaleMLS ID #7074411, Kyle Narveson, Woods to Water Real Estate. NorthstarMLS as distributed by MLS GRID
- $424,9003 bd2 ba2k sqft10505 Kinder Cors, Brainerd, MN 56401For SaleMLS ID #7114723, Isaiah Moengen, Woods to Water Real Estate. NorthstarMLS as distributed by MLS GRID
- $434,9003 bd2 ba1.7k sqft30949 Gopher Ln, Breezy Point, MN 56472New ConstructionMLS ID #7123140, Keith Schwankl, Positive Realty. NorthstarMLS as distributed by MLS GRID
- $455,0003 bd2 ba2k sqft4303 County Road 29, Nisswa, MN 56468For SaleMLS ID #7116204, Jared Finch, NextHome Horizons. NorthstarMLS as distributed by MLS GRID
- $274,9003 bd1 ba945 sqft30355 N Birchwood Dr, Breezy Point, MN 56472For SaleMLS ID #7060585, Scott Grupa, RE/MAX Results - Nisswa. NorthstarMLS as distributed by MLS GRID
