Skip main navigation
Sold for $285,500
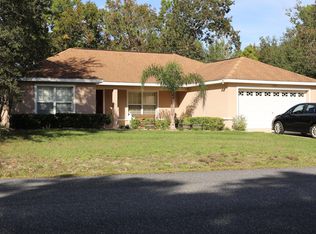
Street View
  • $285,500

    9364 SE 158th St, Summerfield, FL 34491

    4beds
    1,596sqft
    Single Family Residence
    Built in 2019
    9,583 Square Feet Lot
    $276,900 Zestimate®
    $179/sqft
    $2,111 Estimated rent

    Home value

    $276,900

    $246,000 - $313,000

    $2,111/mo

    Zestimate® history
    Loading
    Loading...

    Owner options

    List your home for rent

    $2,111/mo

    Rent Zestimate®

    Find your next renter with Zillow Rental Manager. Plus, with online applications, you can quickly screen prospective tenants – for free.

    Learn more

    $2,111/mo

    Rent Zestimate®

    Refinance and save

    $1,921/mo

    Est. payment

    Refinancing to a lower rate could help reduce your monthly payments and save thousands over the life of the loan.

    See today's rates

    $1,921/mo

    Est. payment

    Explore your selling options

    Work with a Zillow partner agent

    Leverage their expertise and Zillow's premium Showcase listings to get your home seen by more buyers.

    Get started

    List with your own agent

    Get your home in front of millions of buyers by listing it on Zillow.

    Learn how to do it

    Sell it yourself

    Take full control of how buyers see your home on Zillow by listing For Sale by Owner (FSBO).

    List your home

    What's special

    Spacious island-barMaster suiteFull laundry areaOpen concept layoutBeautiful chandelierLuxurious tray ceilingGenerous walk-in closet
    **Price improvement! Discover your dream retreat just 1 mile from The Villages in this stunning 2019-built smart home. Freshly painted and featuring brand-new carpet in all bedrooms, this residence offers a perfect blend of modern convenience and private tranquility. As you pull into the driveway, you’ll appreciate the ease of a 2-car garage that can be accessed right from your phone. Step through the front door into an inviting open concept layout where an elongated entryway, complete with convenient storage, welcomes you. The heart of the home features a spacious island-bar that elegantly separates the kitchen from the living room, creating an ideal space for entertaining and relaxation. Over the dining area, a beautiful chandelier casts a warm glow, setting the perfect ambiance. The master suite is a true sanctuary, boasting a luxurious tray ceiling, a generous walk-in closet, and a contemporary bathroom with dual sinks. On the other side of the home, you'll find three additional bedrooms and a full laundry area, ensuring ample space for family and guests. This home combines the latest smart technology with the peace of mind that comes with newer construction, all while being just moments away from one of the most vibrant areas in the state. Embrace this rare opportunity to enjoy both proximity and privacy.

    Zillow last checked:

    Listing updated:

    Listed by:

    Scott Carpenter 352-207-5026,

    CARPENTER REALTY GROUP 813-362-4586,

    Tyler Carpenter 813-362-4586,

    CARPENTER REALTY GROUP

    Bought with:

    Catherine Tarquini, 3347510

    FLORIDA FINE HOMES REALTY, LLC

    Source: Stellar MLS,MLS#: T3553073MLS LogoOriginating MLS: Suncoast Tampa

    Facts & features

    Interior

    Bedrooms & bathrooms
    • Bedrooms: 4
    • Bathrooms: 2
    • Full bathrooms: 2
    Primary bedroom
    • Features: Dual Sinks, Walk-In Closet(s)
    • Level: First
    • Area: 252 Square Feet
    • Dimensions: 14x18
    Kitchen
    • Features: Pantry
    • Level: First
    • Area: 120 Square Feet
    • Dimensions: 12x10
    Living room
    • Features: Ceiling Fan(s)
    • Level: First
    • Area: 480 Square Feet
    • Dimensions: 24x20
    Heating
    • Central
    Cooling
    • Central Air
    Appliances
    • Included: Dishwasher, Disposal, Dryer, Electric Water Heater, Range, Refrigerator, Washer
    • Laundry: Electric Dryer Hookup, Inside, Laundry Room, Washer Hookup
    Features
    • Cathedral Ceiling(s), Ceiling Fan(s), High Ceilings, Open Floorplan, Primary Bedroom Main Floor, Solid Surface Counters, Thermostat, Walk-In Closet(s)
    • Flooring: Carpet, Laminate
    • Doors: Sliding Doors
    • Windows: Double Pane Windows
    • Has fireplace: No
    Interior area
    • Total structure area: 2,028
    • Total interior livable area: 1,596 sqft

    Property

    Parking
    • Total spaces: 2
    • Parking features: Common, Driveway, Garage Door Opener
    • Attached garage spaces: 2
    • Has uncovered spaces: Yes
    • Details: Garage Dimensions: 21x20
    Features
    • Levels: One
    • Stories: 1
    • Patio & porch: Rear Porch
    Lot
    • Size: 9,583 Square Feet
    • Features: Landscaped, Level
    • Residential vegetation: Mature Landscaping
    Details
    • Parcel number: 4707086056
    • Zoning: R1
    • Special conditions: None

    Construction

    Type & style
    • Home type: SingleFamily
    • Property subtype: Single Family Residence
    Materials
    • Stucco
    • Foundation: Slab
    • Roof: Shingle
    Condition
    • Completed
    • New construction: No
    • Year built: 2019

    Utilities & green energy

    • Sewer: Septic Tank
    • Water: Private
    • Utilities for property: Cable Available, Electricity Connected, Public, Water Connected

    Community & HOA

    Community
    • Pet fee: $0 monthly
    • Subdivision: ORANGE BLOSSOM HILLS UN 07
    HOA
    • Has HOA: No
    Location
    • Region: Summerfield

    Financial & listing details

    • Price per square foot: $179/sqft
    • Tax assessed value: $235,745
    • Annual tax amount: $4,128
    • Date on market: 9/9/2024
    • Cumulative days on market: 103 days
    • Listing terms: Cash,Conventional,FHA,VA Loan
    • Ownership: Fee Simple
    • Total actual rent: 22800
    • Electric utility on property: Yes
    • Road surface type: Paved, Asphalt

    Price history

    DateEventPrice
    1/30/2025Sold$285,500-1.6%$179/sqft
    Source: Stellar MLS #T3553073 Report a problem
    12/21/2024Pending sale$290,000$182/sqft
    Source: Stellar MLS #T3553073 Report a problem
    11/27/2024Price change$290,000-6.5%$182/sqft
    Source: Stellar MLS #T3553073 Report a problem
    10/1/2024Price change$310,000-4.6%$194/sqft
    Source: Stellar MLS #T3553073 Report a problem
    9/9/2024Listed for sale$324,950+20.4%$204/sqft
    Source: Stellar MLS #T3553073 Report a problem
    12/3/2023Listing removed--
    Source: Stellar MLS #T3335747 Report a problem
    1/27/2022Listing removed--
    Source: Zillow Rental Manager Report a problem
    1/7/2022Price change$1,990-5.2%$1/sqft
    Source: Zillow Rental Manager Report a problem
    12/16/2021Sold$270,000+8%$169/sqft
    Source: Public Record Report a problem
    12/11/2021Listed for rent$2,100$1/sqft
    Source: Zillow Rental Manager Report a problem
    10/20/2021Pending sale$250,000$157/sqft
    Source: Stellar MLS #T3335747 Report a problem
    10/16/2021Price change$250,000+2%$157/sqft
    Source: Stellar MLS #T3335747 Report a problem
    8/22/2021Listed for sale$245,000+42%$154/sqft
    Source: Owner Report a problem
    12/23/2019Sold$172,500+1050%$108/sqft
    Source: Public Record Report a problem
    12/12/2018Sold$15,000+7.1%$9/sqft
    Source: Public Record Report a problem
    7/26/2005Sold$14,000$9/sqft
    Source: Public Record Report a problem

    Public tax history

    YearProperty taxesTax assessment
    2024$3,985 -3.5%$235,745 -2.3%
    2023$4,128 +9.4%$241,253 +10%
    2022$3,772 +61.5%$219,321 +34%
    2021$2,336 +0.9%$163,673 +1.4%
    2020$2,315 +1005.3%$161,413 +1287.7%
    2019$209 $11,632
    2018$209 +76.2%$11,632 +73.7%
    2017$119 -72.7%$6,698 +18.8%
    2016$435 $5,640 -11.1%
    2015$435 +1.3%$6,345
    2014$429 +2%$6,345 +9.1%
    2013$421 +2.4%$5,817 +10%
    2012$411 -6.3%$5,288 -25%
    2011$439 -5.7%$7,050 -20%
    2010$465 -4.5%$8,812 -16.7%
    2009$488 -17.1%$10,575 -40%
    2008$588 +79.4%$17,625 -16.7%
    2007$328 +9.6%$21,150 +22.4%
    2006$299 +405.4%$17,273 +512.5%
    2005$59 $2,820 +33.3%
    2004$59 -1.5%$2,115 +50%
    2002$60 +44.1%$1,410
    2001$42 $1,410
    2000$42 $1,410
    Find assessor info on the county website

    Neighborhood: 34491

    Nearby schools

    GreatSchools rating
    Schools provided by the listing agent
    • Middle: Lake Weir Middle School
    • High: Belleview High School

    Source: Stellar MLS. This data may not be complete. We recommend contacting the local school district to confirm school assignments for this home.

    Get a cash offer in 3 minutes
    Find out how much your home could sell for in as little as 3 minutes with a no-obligation cash offer.
    Estimated market value
    $276,900
    Get a cash offer in 3 minutes
    Find out how much your home could sell for in as little as 3 minutes with a no-obligation cash offer.
    Estimated market value
    $276,900