Does Kipling Villas get any better than a perfectly located, move-in ready home just a short stroll to Lilly Gulch Park and Rec Center? Recently updated with new carpet and interior paint, this multi-level awaits your personal touch. Includes in-unit laundry hookups and an attached 2-car garage. Enjoy every season from the covered back patio and spacious backyard overlooking the neighborhood’s walking path. Situated on a cul-de-sac less than a mile from Lilly Gulch Recreation Center - perfect for enjoying the pool, gym, and pickleball and racquetball courts! Summit Ridge Middle School (2.3 miles away) and Dakota Ridge High School (3.6 miles away) are both International Baccalaureate schools. Just around the corner from Southwest Plaza Shopping Center, Bowles Crossing, and many more parks, stores, and restaurants. This home provides the perfect blank slate to enjoy both time at home and all of the endless possibilities this community has to offer.
Sold for $599,000
$599,000
9364 W Capri Avenue, Littleton, CO 80123
4beds
2,246sqft
Single Family Residence
Built in 1976
9,663 Square Feet Lot
$635,200 Zestimate®
$267/sqft
$3,227 Estimated rent
Home value
$635,200
$603,000 - $667,000
$3,227/mo
Zestimate® history
Owner options
List your home for rent
$3,227/mo
Rent Zestimate®
Find your next renter with Zillow Rental Manager. Plus, with online applications, you can quickly screen prospective tenants – for free.
$3,227/mo
Rent Zestimate®
Refinance and save
$3,581/mo
Est. payment
Refinancing to a lower rate could help reduce your monthly payments and save thousands over the life of the loan.
$3,581/mo
Est. payment
Explore your selling options
Work with a Zillow partner agent
Leverage their expertise and Zillow's premium Showcase listings to get your home seen by more buyers.
Get startedList with your own agent
Get your home in front of millions of buyers by listing it on Zillow.
Learn how to do itSell it yourself
Take full control of how buyers see your home on Zillow by listing For Sale by Owner (FSBO).
List your homeWhat's special
International baccalaureate schoolsInterior paintSummit ridge middle schoolDakota ridge high schoolCovered back patioRec centerSpacious backyard
Zillow last checked:
Listing updated:
Listed by:
Andrea Thomas-Finley 720-295-9014 andrea@landadenver.com,
Realty One Group Platinum Elite,
L & A Property Group 720-295-9014,
Realty One Group Platinum Elite
Bought with:
Stephen Mercer, 100081733
Madison & Company Properties
Source: REcolorado as distributed by MLS GRID,MLS#: 7103596
Facts & features
Interior
Bedrooms & bathrooms
- Bedrooms: 4
- Bathrooms: 3
- 3/4 bathrooms: 2
- 1/2 bathrooms: 1
Primary bedroom
- Level: Upper
Bedroom
- Level: Upper
Bedroom
- Level: Upper
Bedroom
- Description: Non-Conforming
- Level: Basement
Primary bathroom
- Level: Upper
Bathroom
- Level: Upper
Bathroom
- Level: Lower
Dining room
- Level: Main
Great room
- Description: Gas Fireplace
- Level: Lower
Kitchen
- Level: Main
Living room
- Level: Main
Heating
- Forced Air
Cooling
- Evaporative Cooling
Appliances
- Included: Cooktop, Dishwasher, Disposal, Microwave, Oven, Refrigerator
- Laundry: In Unit
Features
- Built-in Features, Ceiling Fan(s), Eat-in Kitchen, Laminate Counters
- Flooring: Carpet, Tile
- Basement: Interior Entry,Partial
- Number of fireplaces: 1
- Fireplace features: Gas, Great Room
- Common walls with other units/homes: No Common Walls
Interior area
- Total structure area: 2,246
- Total interior livable area: 2,246 sqft
- Finished area above ground: 1,658
- Finished area below ground: 441
Property
Parking
- Total spaces: 2
- Parking features: Concrete
- Attached garage spaces: 2
Features
- Levels: Multi/Split
- Entry location: Ground
- Patio & porch: Covered, Patio
- Exterior features: Private Yard
- Fencing: Full
Lot
- Size: 9,663 Square Feet
- Features: Cul-De-Sac, Landscaped, Sprinklers In Front, Sprinklers In Rear
Details
- Parcel number: 108352
- Zoning: P-D
- Special conditions: Standard
Construction
Type & style
- Home type: SingleFamily
- Architectural style: Traditional
- Property subtype: Single Family Residence
Materials
- Vinyl Siding
- Roof: Composition
Condition
- Year built: 1976
Details
- Builder name: Melody Homes Inc
Utilities & green energy
- Sewer: Public Sewer
- Water: Public
Community & HOA
Community
- Security: Carbon Monoxide Detector(s), Smoke Detector(s)
- Subdivision: Kipling Villas
HOA
- Has HOA: Yes
- HOA fee: $40 annually
- HOA name: Kipling Villas Home Association
- HOA phone: 303-697-2068
Location
- Region: Littleton
Financial & listing details
- Price per square foot: $267/sqft
- Tax assessed value: $610,532
- Annual tax amount: $3,356
- Date on market: 5/3/2024
- Listing terms: Cash,Conventional,FHA,VA Loan
- Exclusions: Seller's Personal Property, Staging Items
- Ownership: Individual
- Road surface type: Paved
Price history
| Date | Event | Price |
|---|---|---|
| 6/4/2024 | Sold | $599,000$267/sqft |
Source:  REcolorado as distributed by MLS GRID #7103596 Report a problem REcolorado as distributed by MLS GRID #7103596 Report a problem | ||
| 5/4/2024 | Pending sale | $599,000$267/sqft |
Source: REcolorado as distributed by MLS GRID #7103596 Report a problem | ||
| 5/3/2024 | Listed for sale | $599,000$267/sqft |
Source: REcolorado as distributed by MLS GRID #7103596 Report a problem | ||
Public tax history
| Year | Property taxes | Tax assessment |
|---|---|---|
| 2025 | $4,070 +21.3% | $38,159 -0.3% |
| 2024 | $3,356 +18.8% | $38,259 |
| 2023 | $2,825 -1.4% | $38,259 +15.7% |
| 2022 | $2,865 +15.4% | $33,071 -2.8% |
| 2021 | $2,483 | $34,023 +12.1% |
| 2020 | $2,483 +1.3% | $30,358 |
| 2019 | $2,450 +12.9% | $30,358 +12.5% |
| 2018 | $2,169 | $26,984 |
| 2017 | $2,169 +46.2% | $26,984 +23.4% |
| 2016 | $1,484 | $21,874 |
| 2015 | $1,484 +29% | $21,874 +20.6% |
| 2014 | $1,151 -8.7% | $18,137 |
| 2013 | $1,260 -40.9% | $18,137 -5.7% |
| 2012 | $2,132 +1.3% | $19,239 |
| 2011 | $2,105 +0.2% | $19,239 +0.6% |
| 2010 | $2,101 +78% | $19,130 |
| 2009 | $1,181 +0.5% | $19,130 +2.5% |
| 2008 | $1,175 -1.9% | $18,670 |
| 2007 | $1,198 -41.3% | $18,670 -0.3% |
| 2006 | $2,040 +6.7% | $18,720 +9% |
| 2005 | $1,911 +7.9% | $17,170 |
| 2004 | $1,772 -3.2% | $17,170 |
| 2003 | $1,830 +16.9% | $17,170 -0.4% |
| 2002 | $1,565 +10.5% | $17,240 +21.2% |
| 2001 | $1,416 +4.1% | $14,230 |
| 2000 | $1,360 | $14,230 |
Find assessor info on the county website
Neighborhood: 80123
Nearby homes
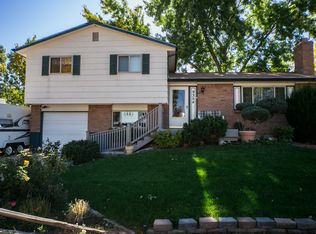
- $537,6004 bd2 ba1.4k sqft9354 W Capri Ave, Littleton, CO 80123Off Market
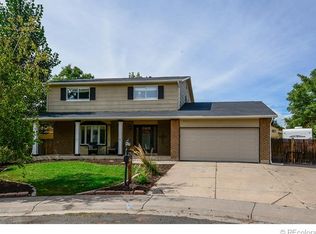
- $663,5003 bd4 ba2.7k sqft9373 W Capri Ave, Littleton, CO 80123Off Market
- $564,3003 bd2 ba1.4k sqft9395 W Maplewood Ave, Littleton, CO 80123Off Market
- $547,9004 bd2 ba1.8k sqft9344 W Capri Ave, Littleton, CO 80123Off Market
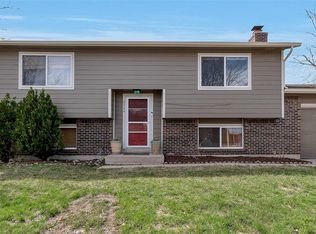
- $589,0004 bd3 ba2.1k sqft9363 W Capri Ave, Littleton, CO 80123Off Market
- $663,6004 bd4 ba2.2k sqft9385 W Maplewood Ave, Littleton, CO 80123Off Market
- $551,3004 bd3 ba1.4k sqft9353 W Capri Ave, Littleton, CO 80123Off Market
- $537,6004 bd3 ba1.8k sqft9343 W Capri Ave, Littleton, CO 80123Off Market
Nearby schools
GreatSchools rating
- 5/10Powderhorn Elementary SchoolGrades: PK-5Distance: 1.7 mi
- 5/10Summit Ridge Middle SchoolGrades: 6-8Distance: 1.5 mi
- 8/10Dakota Ridge Senior High SchoolGrades: 9-12Distance: 2.5 mi
Schools provided by the listing agent
- Elementary: Colorow
- Middle: Summit Ridge
- High: Dakota Ridge
- District: Jefferson County R-1
Source: REcolorado as distributed by MLS GRID. This data may not be complete. We recommend contacting the local school district to confirm school assignments for this home.
Get a cash offer in 3 minutes
Find out how much your home could sell for in as little as 3 minutes with a no-obligation cash offer.
Estimated market value
$635,200
Get a cash offer in 3 minutes
Find out how much your home could sell for in as little as 3 minutes with a no-obligation cash offer.
Estimated market value
$635,200
- Colorado
- Jefferson County
- Littleton
- 80123
- 9364 W Capri Avenue
Nearby cities
Nearby neighborhoods
Nearby zip codes
Other Littleton Topics
