A Rare Waterfront Retreat with Unforgettable Views. Perched above the bay at the water's edge, this custom-built home captures breathtaking views of bridges, passing boats, sparkling city lights, and dramatic coastal sunsets. Thoughtfully designed with timeless elegance and everyday comfort in mind, it offers the perfect balance of luxury and warmth. The upper level features a stunning primary suite with panoramic water views, a private balcony, spa-inspired ensuite with clawfoot tub, walk-in shower, and spacious walk-in closet. Two additional generous bedrooms, a full bath, and a convenient laundry room complete the level. On the main floor, the open-concept kitchen and dining area showcase custom cabinetry, a Dacor propane cooktop, double wall ovens, large island, pantry, trash compactor, and travertine flooring. The inviting living room features a propane fireplace insert and a wall of windows that perfectly frame the spectacular waterfront scenery. Outdoor living is equally impressive with a spacious entertaining deck that flows to a wraparound deck and covered porch, creating the perfect setting to relax or host family and friends. The beautifully landscaped backyard offers lush lawns, mature landscape, and a covered BBQ area with a built-in propane hookup. A detached triple garage with electric openers, ductless heat pump, and covered side storage adds exceptional functionality. Situated on ¾ of an acre in the sunny, sought-after Glasgow neighborhood, this remarkable property offers an unmatched waterfront lifestyle where every day begins and ends with an extraordinary view.
Active
$1,170,000
93646 Mallard Ln, North Bend, OR 97459
4beds
3,495sqft
Residential, Single Family Residence
Built in 1984
0.72 Acres Lot
$-- Zestimate®
$335/sqft
$-- HOA
What's special
Covered side storagePropane fireplace insertExtraordinary viewBeautifully landscaped backyardTrash compactorWraparound deckConvenient laundry room
- 59 days
- 682
- 42
Zillow last checked:
Listing updated:
Listed by:
Juli Whelchel 541-217-9485,
Coastal Sotheby's International Realty,
Vicki Whelchel 541-217-1201,
Coastal Sotheby's International Realty
Source: RMLS (OR),MLS#: 497307445
Facts & features
Interior
Bedrooms & bathrooms
- Bedrooms: 4
- Bathrooms: 4
- Full bathrooms: 3
- Partial bathrooms: 1
- Main level bathrooms: 1
Rooms
- Room types: Bedroom 4, Office, Laundry, Bedroom 2, Bedroom 3, Dining Room, Family Room, Kitchen, Living Room, Primary Bedroom
Primary bedroom
- Features: Balcony, Ceiling Fan, Bathtub, Double Sinks, Suite, Walkin Closet, Walkin Shower, Wallto Wall Carpet
- Level: Upper
Bedroom 2
- Features: Ceiling Fan, Wallto Wall Carpet
- Level: Upper
Bedroom 3
- Features: Ceiling Fan, Wallto Wall Carpet
- Level: Upper
Bedroom 4
- Features: Exterior Entry, Walkin Closet, Wallto Wall Carpet
- Level: Lower
Dining room
- Features: Builtin Features, Great Room, Tile Floor
- Level: Main
Family room
- Features: Builtin Features, Ceiling Fan, Wallto Wall Carpet
- Level: Lower
Kitchen
- Features: Dishwasher, Gas Appliances, Gourmet Kitchen, Island, Microwave, Pantry, Trash Compactor, Builtin Oven, Double Oven, Free Standing Refrigerator, Granite, Tile Floor
- Level: Main
Living room
- Features: Deck, Fireplace, Wallto Wall Carpet, Wet Bar
- Level: Main
Office
- Features: Wallto Wall Carpet
- Level: Lower
Heating
- Forced Air, Zoned, Fireplace(s)
Cooling
- Heat Pump
Appliances
- Included: Built In Oven, Cooktop, Dishwasher, Double Oven, Free-Standing Refrigerator, Gas Appliances, Microwave, Plumbed For Ice Maker, Range Hood, Stainless Steel Appliance(s), Trash Compactor, Electric Water Heater
- Laundry: Laundry Room
Features
- Ceiling Fan(s), Granite, Plumbed For Central Vacuum, Walk-In Closet(s), Built-in Features, Great Room, Gourmet Kitchen, Kitchen Island, Pantry, Wet Bar, Balcony, Bathtub, Double Vanity, Suite, Walkin Shower, Tile
- Flooring: Tile, Wall to Wall Carpet
- Windows: Aluminum Frames, Double Pane Windows, Vinyl Frames
- Basement: Daylight,Finished
- Number of fireplaces: 1
- Fireplace features: Insert, Propane
Interior area
- Total structure area: 3,495
- Total interior livable area: 3,495 sqft
Property
Parking
- Total spaces: 3
- Parking features: Driveway, Off Street, RV Access/Parking, Garage Door Opener, Detached
- Garage spaces: 3
- Has uncovered spaces: Yes
Features
- Stories: 3
- Patio & porch: Covered Deck, Deck, Porch
- Exterior features: Yard, Exterior Entry, Balcony
- Has view: Yes
- View description: Bay, Territorial, Trees/Woods
- Has water view: Yes
- Water view: Bay
- Waterfront features: Bay Front
Lot
- Size: 0.72 Acres
- Features: Level, Private, Sloped, SqFt 20000 to Acres1
Details
- Additional structures: Gazebo, RVParking, ToolShed
- Parcel number: 4180100
- Zoning: RC
Construction
Type & style
- Home type: SingleFamily
- Architectural style: Custom Style
- Property subtype: Residential, Single Family Residence
Materials
- Cedar, Shingle Siding
- Roof: Composition
Condition
- Updated/Remodeled
- New construction: No
- Year built: 1984
Utilities & green energy
- Gas: Propane
- Sewer: Septic Tank
- Water: Public
Community & HOA
Community
- Security: Security Lights
HOA
- Has HOA: No
Location
- Region: North Bend
Financial & listing details
- Price per square foot: $335/sqft
- Tax assessed value: $977,500
- Annual tax amount: $4,442
- Date on market: 7/13/2026
- Listing terms: Cash,Conventional,VA Loan
- Road surface type: Paved
Estimated market value
Not available
Estimated sales range
Not available
Not available
Price history
| Date | Event | Price |
|---|---|---|
| 7/13/2026 | Listed for sale | $1,170,000+136.4%$335/sqft |
Source:  RMLS (OR) #497307445 Report a problem RMLS (OR) #497307445 Report a problem | ||
| 2/2/2010 | Sold | $495,000+1.2%$142/sqft |
Source: Public Record Report a problem | ||
| 12/15/2009 | Listed for sale | $489,000-45.7%$140/sqft |
Source: Windermere/ North Point, Inc. #9091761 Report a problem | ||
| 1/29/2007 | Sold | $900,000$258/sqft |
Source: Public Record Report a problem | ||
Public tax history
| Year | Property taxes | Tax assessment |
|---|---|---|
| 2024 | $4,396 +3% | $977,500 -10.3% |
| 2023 | $4,270 +0.6% | $1,090,270 +16.1% |
| 2022 | $4,243 -4.2% | $939,170 +40% |
| 2021 | $4,430 +3.1% | $670,810 +12% |
| 2020 | $4,298 +4.9% | $598,940 +50.4% |
| 2019 | $4,097 +16.7% | $398,309 +13.6% |
| 2018 | $3,512 | $350,530 |
| 2017 | $3,512 0% | $350,530 |
| 2016 | $3,513 -0.1% | $350,530 +1% |
| 2015 | $3,515 +0.8% | $347,060 +2% |
| 2014 | $3,487 +4.1% | $340,260 +4.7% |
| 2013 | $3,350 -0.3% | $325,010 |
| 2012 | $3,359 -4.7% | $325,010 -5.2% |
| 2011 | $3,525 -4.8% | $342,870 -4.6% |
| 2010 | $3,701 | $359,287 -9.8% |
| 2009 | -- | $398,309 +6.1% |
| 2008 | -- | $375,445 +3% |
| 2007 | -- | $364,510 +3% |
| 2006 | -- | $353,894 +3% |
| 2005 | -- | $343,587 +3.1% |
| 2004 | -- | $333,400 +2.9% |
| 2003 | -- | $323,865 +3% |
| 2002 | -- | $314,433 +0.3% |
| 2001 | -- | $313,563 +5.8% |
| 2000 | -- | $296,384 |
Find assessor info on the county website
Monthly payment
Est. payment
Payment breakdown
Explore the cost of this home by adjusting the details. Changes won't be saved.Climate risks
Neighborhood: 97459
Nearby schools
Schools provided by the listing agent
- Elementary: North Bay
- Middle: North Bend
- High: North Bend
Source: RMLS (OR). This data may not be complete. We recommend contacting the local school district to confirm school assignments for this home.

Similar homes
- $599,0004 bd2 ba2.2k sqft66599 Quail Rd, North Bend, OR 97459Active

 MLS ID #635290056, Melanee Woodman, Ocean Dunes Realty. RMLS (OR)
 - $1,274,0005 bd4 ba4.6k sqft95037 Haynes Way Ln, North Bend, OR 97459Active
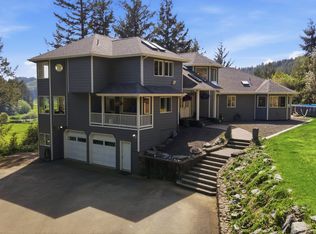 MLS ID #132226351, Samantha Oswald, National Real Estate. RMLS (OR)
 - $697,0004 bd2 ba3.7k sqft95189 Kentuck Way Ln, North Bend, OR 97459Active
 MLS ID #237693772, Juli Whelchel, Coastal Sotheby's International Realty. RMLS (OR)
 - $629,0004 bd3 ba2.1k sqft94442 Carlson Heights Ln, North Bend, OR 97459Active
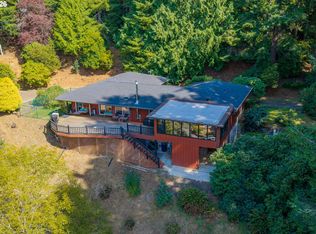 MLS ID #436240762, Amy Nickerson, Pacific Coast Real Estate & Development, LLC. RMLS (OR)
 - $755,0004 bd3 ba2.6k sqft2165 Garfield St, North Bend, OR 97459ActiveMLS ID #429095425, Juli Whelchel, Coastal Sotheby's International Realty. RMLS (OR)
- $615,0003 bd3 ba1.8k sqft1389 Bayview Ave, North Bend, OR 97459ActiveMLS ID #169903045, Teresa Zamora, eXp Realty, LLC. RMLS (OR)
- $799,0003 bd3 ba2.6k sqft2225 Hayes St, North Bend, OR 97459ActiveMLS ID #735655686, Joe Bollig, Pacific Properties. RMLS (OR)
- $589,0005 bd2 ba2.5k sqft68155 Ridge Rd, North Bend, OR 97459ActiveMLS ID #539110553, Shaina Amsbary, eXp Realty, LLC. RMLS (OR)
- $1,290,0004 bd4 ba4.2k sqft70946 Devore Arm Rd, Lakeside, OR 97449ActiveMLS ID #110363417, Hunter Finch, Coastal Sotheby's International Realty. RMLS (OR)
- $639,0005 bd4 ba3.3k sqft2206 Marion St, North Bend, OR 97459ActiveMLS ID #240980989, Stacie Rudolfs, Pacific Coast Real Estate & Development, LLC. RMLS (OR)
- $590,0003 bd2 ba2k sqft69247 Joshua Ln, North Bend, OR 97459ActiveMLS ID #522441270, Shai Cancino, Pacific Properties. RMLS (OR)
- $650,0003 bd3 ba2.3k sqft451 Simpson Ave, North Bend, OR 97459ActiveMLS ID #680603767, Sebastian Balogh, North Point - RE/MAX South Coast. RMLS (OR)
- $612,1504 bd2 ba2.2k sqft2025 Roosevelt Loop, North Bend, OR 97459ActiveMLS ID #300394288, Sadena Abell, Pacific Coast Real Estate & Development, LLC. RMLS (OR)
- $865,0003 bd3 ba3.6k sqft1270 Seagate Ave, Coos Bay, OR 97420ActiveMLS ID #160133981, Juli Whelchel, Coastal Sotheby's International Realty. RMLS (OR)
- $674,9003 bd3 ba2.5k sqft2195 Garfield St, North Bend, OR 97459ActiveMLS ID #136384014, Cheyenne Arbuckle, Pacific Properties. RMLS (OR)
- $899,0003 bd3 ba3k sqft2495 Chester St, North Bend, OR 97459ActiveMLS ID #708687673, Steven Baek, RE/MAX Integrity. RMLS (OR)
- $729,0003 bd2 ba2.3k sqft2180 Hayes St, North Bend, OR 97459ActiveMLS ID #720314099, Shana Armstrong, Shana Jo's RED DOOR REALTY LLC. RMLS (OR)
- $1,028,0004 bd3 ba1.9k sqft385 Pacific Dunes Dr, North Bend, OR 97459ActiveMLS ID #759220209, Shai Cancino, Pacific Properties. RMLS (OR)
- $829,9997 bd5 ba4.2k sqft687 N 3rd St, Coos Bay, OR 97420ActiveMLS ID #727662992, Melanee Woodman, Ocean Dunes Realty. RMLS (OR)
