Beautiful custom-built executive home on acreage with riverfront. Expansive and functional layout with numerous features for comfortable living and entertaining. High ceilings and natural light. Welcoming foyer leading to the two-story-high living room with fireplace. Kitchen with snack bars, island, hard surface counters, ample cabinets and walk-in pantry. Dining room and nook. French doors to large deck. Study with built-in bookcase, and office. Primary suite and 5 additional bedrooms/ensuites each with unique features, 2 laundry rooms, 5 1/2 bathrooms and storage throughout. Mudroom with lockers. Upper level with open area to view below. Lower walk-out level with kitchenette with snack bar, game room/4-season area with fireplace, theater room, gym room with stairway to the garage, playroom with a slide and playhouse, flex/workout room, storage and utilities. Three-stall attached garage, and portable generator with transfer switch. Barn with tack room/office, turn-table feeders, 10 stalls and hay loft, barn with lift, lean-to with 4 stalls, wash bay, pastures and show area. Above ground pool with deck. Beautiful setting, acreage and riverfront. Caledonia / Thornapple Kellogg Schools option as house is on one and front parcel on another. Propane tank is rented.
Sold
$1,425,000
9365 108th St SE, Middleville, MI 49333
6beds
9,764sqft
Single Family Residence
Built in 2002
20 Acres Lot
$1,631,200 Zestimate®
$146/sqft
$5,168 Estimated rent
Home value
$1,631,200
$1.40M - $1.89M
$5,168/mo
Zestimate® history
Owner options
List your home for rent
$5,168/mo
Rent Zestimate®
Find your next renter with Zillow Rental Manager. Plus, with online applications, you can quickly screen prospective tenants – for free.
$5,168/mo
Rent Zestimate®
Refinance and save
$9,069/mo
Est. payment
Refinancing to a lower rate could help reduce your monthly payments and save thousands over the life of the loan.
$9,069/mo
Est. payment
Explore your selling options
Work with a Zillow partner agent
Leverage their expertise and Zillow's premium Showcase listings to get your home seen by more buyers.
Get startedList with your own agent
Get your home in front of millions of buyers by listing it on Zillow.
Learn how to do itSell it yourself
Take full control of how buyers see your home on Zillow by listing For Sale by Owner (FSBO).
List your homeWhat's special
Gym roomHay loftWash bayTheater roomBuilt-in bookcaseWalk-in pantryPrimary suite
Zillow last checked:
Listing updated:
Listed by:
David M VanderWoude 616-299-4168,
RE/MAX of Grand Rapids (Wyomg),
Adam Bradt,
RE/MAX of Grand Rapids (Wyomg)
Bought with:
Lance M Tiffany, 6506048990
Greenridge Realty (Cascade)
Source: MichRIC,MLS#: 23062677
Facts & features
Interior
Bedrooms & bathrooms
- Bedrooms: 6
- Bathrooms: 6
- Full bathrooms: 5
- 1/2 bathrooms: 1
- Main level bedrooms: 1
Primary bedroom
- Description: Sitting 13 x 9, 2 WIC 7 x 6, 7 x 5
- Level: Main
- Area: 288
- Dimensions: 18.00 x 16.00
Bedroom 2
- Description: Ensuite Bathroom 15 x 8 / WIC 9 x 8
- Level: Upper
- Area: 342
- Dimensions: 19.00 x 18.00
Bedroom 3
- Description: Loft / Hidden Room 10 x 10 / WIC 8 x 6
- Level: Upper
- Area: 208
- Dimensions: 16.00 x 13.00
Bedroom 4
- Description: WIC 10 x 6
- Level: Upper
- Area: 182
- Dimensions: 14.00 x 13.00
Bedroom 5
- Description: WIC 9 x 4
- Level: Upper
- Area: 224
- Dimensions: 16.00 x 14.00
Primary bathroom
- Level: Main
- Area: 255
- Dimensions: 17.00 x 15.00
Bathroom 1
- Description: Half Bath and Mudroom 10 x 7
- Level: Main
- Area: 36
- Dimensions: 6.00 x 6.00
Bathroom 3
- Level: Upper
- Area: 80
- Dimensions: 10.00 x 8.00
Den
- Description: Music Room
- Level: Main
- Area: 169
- Dimensions: 13.00 x 13.00
Exercise room
- Level: Lower
- Area: 48
- Dimensions: 12.00 x 4.00
Gym
- Level: Lower
- Area: 1184
- Dimensions: 37.00 x 32.00
Kitchen
- Description: Dining Area 19 x 16 / Walk-in Pantry 8 x 6
- Level: Main
- Area: 255
- Dimensions: 17.00 x 15.00
Kitchen
- Description: / Game Room / 4-Season Area 19 x 9
- Level: Lower
- Area: 437
- Dimensions: 23.00 x 19.00
Laundry
- Description: / Bathroom with Shower
- Level: Main
- Area: 120
- Dimensions: 12.00 x 10.00
Laundry
- Description: Hall Storage 20 x 10
- Level: Upper
- Area: 132
- Dimensions: 11.00 x 12.00
Living room
- Description: Entry 6 x 5
- Level: Main
- Area: 399
- Dimensions: 21.00 x 19.00
Media room
- Level: Lower
- Area: 350
- Dimensions: 25.00 x 14.00
Office
- Level: Main
- Area: 143
- Dimensions: 13.00 x 11.00
Other
- Description: 6th Bedroom Ensuite / Full Bathroom 11 x 11
- Area: 210
- Dimensions: 15.00 x 14.00
Other
- Description: Playroom 19 x 9 / Utilities and Storage 40 x 18
- Area: 468
- Dimensions: 26.00 x 18.00
Heating
- Forced Air, Hot Water
Cooling
- Central Air
Appliances
- Included: Built-In Electric Oven, Cooktop, Dishwasher, Dryer, Microwave, Oven, Refrigerator, Washer, Water Softener Owned
- Laundry: Gas Dryer Hookup, Laundry Room, Main Level, Upper Level, Washer Hookup
Features
- Ceiling Fan(s), Central Vacuum, LP Tank Rented, Center Island, Pantry
- Flooring: Ceramic Tile
- Windows: Window Treatments
- Basement: Walk-Out Access
- Number of fireplaces: 2
- Fireplace features: Living Room, Recreation Room
Interior area
- Total structure area: 6,562
- Total interior livable area: 9,764 sqft
- Finished area below ground: 0
Property
Parking
- Total spaces: 3
- Parking features: Attached, Garage Door Opener
- Garage spaces: 3
Features
- Stories: 2
- Has private pool: Yes
- Pool features: Above Ground
- On waterfront: Yes
- Waterfront features: River
- Body of water: Coldwater River
Lot
- Size: 20 Acres
- Features: Wooded, Rolling Hills
Details
- Additional structures: Shed(s), Barn(s), Stable(s)
- Parcel number: 412336400036
- Zoning description: Res
Construction
Type & style
- Home type: SingleFamily
- Architectural style: Traditional
- Property subtype: Single Family Residence
Materials
- Stone, Vinyl Siding
- Roof: Composition
Condition
- New construction: No
- Year built: 2002
Utilities & green energy
- Gas: LP Tank Rented
- Sewer: Septic Tank
- Water: Well
Community & HOA
Community
- Security: Security System
Location
- Region: Middleville
Financial & listing details
- Price per square foot: $146/sqft
- Tax assessed value: $553,859
- Annual tax amount: $28,561
- Date on market: 9/6/2023
- Listing terms: Cash,Conventional
- Road surface type: Paved
Price history
| Date | Event | Price |
|---|---|---|
| 3/8/2024 | Sold | $1,425,000+14.1%$146/sqft |
Source:  MichRIC #23062677 Report a problem MichRIC #23062677 Report a problem | ||
| 2/6/2024 | Pending sale | $1,249,000$128/sqft |
Source: MichRIC #23062677 Report a problem | ||
| 9/6/2023 | Listed for sale | $1,249,000$128/sqft |
Source: MichRIC #23062677 Report a problem | ||
| 4/21/2023 | Listing removed | -- |
Source:  Realcomp II #71022044754 Report a problem Realcomp II #71022044754 Report a problem | ||
| 4/3/2023 | Price change | $1,249,000-3.8%$128/sqft |
Source: MichRIC #22044754 Report a problem | ||
| 3/10/2023 | Price change | $1,299,000-7.1%$133/sqft |
Source: Realcomp II #71022044754 Report a problem | ||
| 10/20/2022 | Listed for sale | $1,399,000$143/sqft |
Source: MichRIC #22044754 Report a problem | ||
Public tax history
| Year | Property taxes | Tax assessment |
|---|---|---|
| 2025 | $19,350 | -- |
| 2024 | -- | $885,600 +26.9% |
| 2021 | $16,761 -99% | $697,800 +2.6% |
| 2020 | $1,676,120 +9900% | $679,900 +5.4% |
| 2019 | $16,761 | $645,200 +18.2% |
| 2018 | -- | $545,900 +3.2% |
| 2017 | $15,171 | $529,100 +1.5% |
| 2016 | $15,171 | $521,300 |
| 2015 | $15,171 +2.5% | $521,300 +9.7% |
| 2013 | $14,807 | $475,100 +0.1% |
| 2011 | -- | $474,600 -2.7% |
| 2010 | -- | $487,900 -4.8% |
| 2009 | -- | $512,300 -2.5% |
| 2007 | -- | $525,200 +5.2% |
| 2006 | -- | $499,271 +3.7% |
| 2005 | -- | $481,458 +3.3% |
| 2004 | -- | $466,078 |
Find assessor info on the county website
Neighborhood: 49333
Nearby homes
- $1,050,200-- bd-- ba-- sqft9365 108th St SE, Middleville, MI 49333Off Market
- $414,200-- bd-- ba-- sqft9367 108th St SE, Middleville, MI 49333Off Market
- $581,1003 bd2 ba1.9k sqft9433 108th St SE, Middleville, MI 49333Off Market
- $701,8004 bd3 ba3.3k sqft10630 Riverdale Dr SE, Middleville, MI 49333Off Market
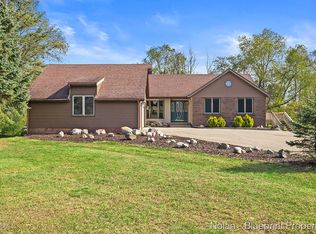
- $486,6003 bd2 ba1.9k sqft9390 108th St, Middleville, MI 49333Off Market
- $702,7004 bd3 ba3.3k sqft10630 Riverdale Rd, Middleville, MI 49333Off Market
- $320,5002 bd1 ba-- sqft9357 108th St SE, Middleville, MI 49333Off Market
- $361,2002 bd1 ba-- sqft9347 108th St SE, Middleville, MI 49333Off Market
Nearby schools
GreatSchools rating
- 8/10Lee Elementary SchoolGrades: 2-3Distance: 4.8 mi
- 7/10Thornapple Kellogg Middle SchoolGrades: 6-8Distance: 5.4 mi
- 6/10Thornapple Kellogg High SchoolGrades: 9-12Distance: 5.2 mi
Get a cash offer in 3 minutes
Find out how much your home could sell for in as little as 3 minutes with a no-obligation cash offer.
Estimated market value
$1,631,200
Get a cash offer in 3 minutes
Find out how much your home could sell for in as little as 3 minutes with a no-obligation cash offer.
Estimated market value
$1,631,200
- Michigan
- Kent County
- Caledonia
- 49333
- 9365 108th St SE
Nearby cities
Nearby zip codes
Other Caledonia Topics
