Better than new! Come check out this nearly new home and move in with ease…..Blinds throughout, fully fenced yard, gutters, and upgraded gas kitchen in the perfectly located Diamante Subdivision, Daphne, Alabama. Inside you will find thoughtful split floor plan that offers both functionality and privacy. It's spacious primary bedroom has two walk in closets, an en-suite bath, with a linen closet, soaking tub, walk in shower and private water closet. This home also has a secondary bedroom with en-suite bath in addition to two more bedrooms with a shared bath toward the front of the home. Ample storage is a standout feature, with a large utility room equipped with a walk-in storage closet ensuring that clutter is never an issue. The large, fully fenced yard and covered back porch provides a haven for entertaining and pets. Gold Fortified construction provides potential for reduced insurance rates and peace of mind. You will also find a gourmet kitchen with a gas cooktop and wall oven, a nicely sized pantry, granite countertops, and a central island. The open living space for both day-to-day living and hosting gatherings. Step out onto the covered back porch to savor the joys of outdoor living year-round. With a three-car garage, your parking and storage needs are fully met. Offering a generous 2,486 square feet, this home is the embodiment of spacious comfort. Please note that it's the buyer's responsibility, or their agent's, to verify any information deemed important. The seller is related to the listing agent. Don't miss your chance to make this wonderful property your new home.
Closed
$400,000
9365 Amethyst Dr, Daphne, AL 36526
4beds
2,486sqft
Residential
Built in 2022
0.28 Acres Lot
$425,300 Zestimate®
$161/sqft
$2,770 Estimated rent
Home value
$425,300
$404,000 - $447,000
$2,770/mo
Zestimate® history
Owner options
List your home for rent
$2,770/mo
Rent Zestimate®
Find your next renter with Zillow Rental Manager. Plus, with online applications, you can quickly screen prospective tenants – for free.
$2,770/mo
Rent Zestimate®
Refinance and save
$2,311/mo
Est. payment
Refinancing to a lower rate could help reduce your monthly payments and save thousands over the life of the loan.
$2,311/mo
Est. payment
Explore your selling options
Work with a Zillow partner agent
Leverage their expertise and Zillow's premium Showcase listings to get your home seen by more buyers.
Get startedList with your own agent
Get your home in front of millions of buyers by listing it on Zillow.
Learn how to do itSell it yourself
Take full control of how buyers see your home on Zillow by listing For Sale by Owner (FSBO).
List your homeWhat's special
Zillow last checked:
Listing updated:
Listed by:
Kimberly Samry PHONE:251-303-0552,
Elite Real Estate Solutions, LLC
Bought with:
Wendi Jackson
Elite Real Estate Solutions, LLC
Source: Baldwin Realtors,MLS#: 352923
Facts & features
Interior
Bedrooms & bathrooms
- Bedrooms: 4
- Bathrooms: 3
- Full bathrooms: 3
- Main level bedrooms: 4
Rooms
- Room types: Living Room
Primary bedroom
- Features: 1st Floor Primary, Multiple Walk in Closets, Walk-In Closet(s), Balcony/Patio
- Level: Main
- Area: 238
- Dimensions: 17 x 14
Bedroom 2
- Level: Main
- Area: 156
- Dimensions: 13 x 12
Bedroom 3
- Level: Main
- Area: 144
- Dimensions: 12 x 12
Bedroom 4
- Level: Main
- Area: 144
- Dimensions: 12 x 12
Primary bathroom
- Features: Double Vanity, Soaking Tub, Separate Shower, Private Water Closet
Kitchen
- Level: Main
- Area: 216
- Dimensions: 12 x 18
Living room
- Level: Main
- Area: 494
- Dimensions: 26 x 19
Heating
- Central
Cooling
- Electric
Appliances
- Included: Dishwasher, Disposal, Microwave, Cooktop
Features
- Ceiling Fan(s), High Ceilings, Split Bedroom Plan
- Flooring: Vinyl
- Windows: Window Treatments
- Has basement: No
- Has fireplace: No
Interior area
- Total structure area: 2,486
- Total interior livable area: 2,486 sqft
Property
Parking
- Total spaces: 3
- Parking features: Garage, Garage Door Opener
- Has garage: Yes
- Covered spaces: 3
Features
- Levels: One
- Stories: 1
- Patio & porch: Covered, Rear Porch
- Exterior features: Termite Contract
- Fencing: Fenced
- Has view: Yes
- View description: Southern View
- Waterfront features: No Waterfront
Lot
- Size: 0.28 Acres
- Dimensions: 80 x 150
- Features: Less than 1 acre, Level
Details
- Parcel number: 4302100000003.125
Construction
Type & style
- Home type: SingleFamily
- Architectural style: Craftsman
- Property subtype: Residential
Materials
- Brick, Hardboard, Fortified-Gold
- Foundation: Slab
- Roof: Dimensional
Condition
- Resale
- New construction: No
- Year built: 2022
Utilities & green energy
- Utilities for property: Daphne Utilities, Riviera Utilities
Community & HOA
Community
- Features: Landscaping, Playground
- Security: Smoke Detector(s), Carbon Monoxide Detector(s)
- Subdivision: Diamante
HOA
- Has HOA: Yes
- Services included: Association Management, Insurance, Maintenance Grounds, Recreational Facilities, Taxes-Common Area
- HOA fee: $500 annually
Location
- Region: Daphne
Financial & listing details
- Price per square foot: $161/sqft
- Tax assessed value: $420,300
- Annual tax amount: $1,703
- Price range: $400K - $400K
- Date on market: 10/12/2023
- Ownership: Whole/Full
Price history
| Date | Event | Price |
|---|---|---|
| 4/22/2024 | Sold | $400,000-3.6%$161/sqft |
Source:  Baldwin Realtors #352923 Report a problem Baldwin Realtors #352923 Report a problem | ||
| 3/26/2024 | Pending sale | $415,000$167/sqft |
Source: Baldwin Realtors #352923 Report a problem | ||
| 2/29/2024 | Price change | $415,000-1.2%$167/sqft |
Source: Baldwin Realtors #352923 Report a problem | ||
| 1/18/2024 | Price change | $419,900-1.2%$169/sqft |
Source: Baldwin Realtors #352923 Report a problem | ||
| 1/5/2024 | Price change | $424,900-1.2%$171/sqft |
Source: Baldwin Realtors #352923 Report a problem | ||
| 10/12/2023 | Listed for sale | $429,900+14.2%$173/sqft |
Source: Baldwin Realtors #352923 Report a problem | ||
| 6/21/2022 | Sold | $376,350$151/sqft |
Source: Baldwin Realtors #325085 Report a problem | ||
| 1/28/2022 | Pending sale | $376,350$151/sqft |
Source: Baldwin Realtors #325085 Report a problem | ||
| 1/19/2022 | Listed for sale | $376,350$151/sqft |
Source: Baldwin Realtors #325085 Report a problem | ||
Public tax history
| Year | Property taxes | Tax assessment |
|---|---|---|
| 2025 | $1,889 +7.4% | $42,040 +7.2% |
| 2024 | $1,758 +3.2% | $39,200 +3.2% |
| 2023 | $1,703 | $38,000 +207.4% |
| 2022 | -- | $12,360 |
Find assessor info on the county website
Neighborhood: 36526
Nearby homes
- $508,2005 bd4 ba3.1k sqft9294 Diamante Blvd, Daphne, AL 36526Off Market
- $386,0004 bd3 ba2.3k sqft9345 Amethyst Dr, Daphne, AL 36526Sold

- $417,9005 bd3 ba2.4k sqft9326 Amethyst Dr, Daphne, AL 36526Off Market
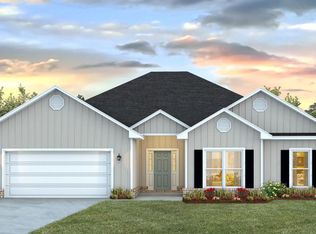
- $538,0004 bd3 ba2.8k sqft9308 Diamante Blvd, Daphne, AL 36526Sold

- $542,0004 bd3 ba2.8k sqft9352 Diamante Boulevard Lot #43, Daphne, AL 36526Off Market
- $566,5004 bd3 ba2.8k sqft9264 Diamante Blvd, Daphne, AL 36526Off Market
- $512,1005 bd4 ba3.1k sqft9322 Diamante Blvd, Daphne, AL 36526Off Market
- $510,3005 bd4 ba3.1k sqft9248 Diamante Blvd, Daphne, AL 36526Off Market
Nearby schools
GreatSchools rating
- 10/10Daphne East Elementary SchoolGrades: PK-6Distance: 1.1 mi
- 6/10Daphne Middle SchoolGrades: 7-8Distance: 1 mi
- 10/10Daphne High SchoolGrades: 9-12Distance: 0.6 mi
Schools provided by the listing agent
- Elementary: Daphne East Elementary
- Middle: Daphne Middle
- High: Daphne High
Source: Baldwin Realtors. This data may not be complete. We recommend contacting the local school district to confirm school assignments for this home.
Get a cash offer in 3 minutes
Find out how much your home could sell for in as little as 3 minutes with a no-obligation cash offer.
Estimated market value
$425,300
Get a cash offer in 3 minutes
Find out how much your home could sell for in as little as 3 minutes with a no-obligation cash offer.
Estimated market value
$425,300
- Alabama
- Baldwin County
- Daphne
- 36526
- 9365 Amethyst Dr
Nearby cities
Nearby zip codes
Other Daphne Topics
