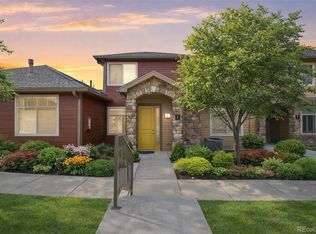
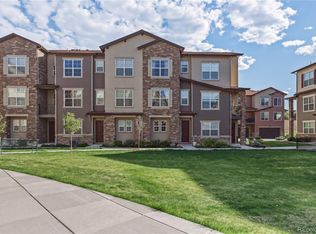
This stylish Townhome in Highlands Ranch Town Center delivers the perfect blend of quality finishes, functional design, and an enviable location. A spacious front patio overlooks Town Center, offering a prime spot to take in the neighborhood's vibrant energy.
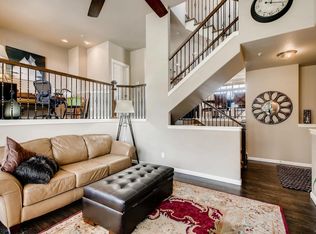
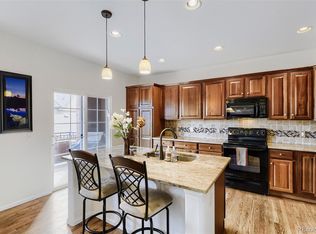
Inside, upgraded hardwood floors flow throughout the main level, setting a tone of timeless, modern elegance. The updated kitchen is designed to impress and entertain, featuring stainless steel appliances, gas range, Carrara marble countertops, a glass tile backsplash, a large undermount sink, and painted cabinets. A staircase with hardwood treads and black wrought iron spindles adds a sophisticated architectural touch as you head to the upper level. Upstairs, two ensuite bedrooms each feature custom walk-in closets. The primary suite is a true retreat, complete with a 5-piece bath and a private balcony where you can unwind and enjoy the views. A dedicated upstairs laundry room with cabinetry keeps everything neatly organized. Spacious back covered patio with gas line hook-up offer additional outdoor living option. The rear access, attached 2-car garage with storage cabinets for your gear rounds out the home's practical appeal. Recent updates include: fresh paint throughout (walls, doors, baseboards and ceilings), new lighting fixtures and ceiling fans, smart lock on front door, and new refrigerator. Beyond your front door, the location is hard to beat. Highlands Ranch Town Center shops and restaurants, Civic Green Park, library, and the broader Highlands Ranch community are all just a short distance away. Residents also enjoy access to four state-of-the-art recreation centers, an extensive network of parks, and abundant trails for outdoor enthusiasts. Police substation and fire dept just blocks away. Low HOA maintenance means more time to enjoy everything this community has to offer. This is a rare opportunity to own a well maintained, turnkey home in one of Highlands Ranch's most sought-after locations.
Accepting backups
Price cut: $20K (6/8)
$625,000
9365 Dorchester Street #B, Highlands Ranch, CO 80129
2beds
1,891sqft
Townhouse
Built in 2015
1,220 Square Feet Lot
$-- Zestimate®
$331/sqft
$368/mo HOA
What's special
- 46 days |
- 384 |
- 12 |
Zillow last checked:
Listing updated:
Listed by:
Brian Anzur 303-409-1300 CBR24@CBR24.com,
Coldwell Banker Realty 24,
Andrea Anzur 720-432-3237,
Coldwell Banker Realty 24
Source: REcolorado as distributed by MLS GRID,MLS#: 2082986
Facts & features
Interior
Bedrooms & bathrooms
- Bedrooms: 2
- Bathrooms: 3
- Full bathrooms: 2
- 1/2 bathrooms: 1
- Main level bathrooms: 1
Bedroom
- Description: View Of The Park From The Balcony
- Features: Primary Suite
- Level: Upper
Bedroom
- Description: With Its Own Attached Full Bathroom
- Level: Upper
Bathroom
- Description: 5 Piece Primary Bath
- Features: Primary Suite
- Level: Upper
Bathroom
- Features: En Suite Bathroom
- Level: Upper
Bathroom
- Level: Main
Kitchen
- Level: Main
Laundry
- Level: Upper
Utility room
- Description: Great For Storage Or Home Gym
- Level: Basement
Heating
- Forced Air
Cooling
- Central Air
Appliances
- Included: Dishwasher, Disposal, Double Oven, Dryer, Gas Water Heater, Microwave, Refrigerator, Self Cleaning Oven, Washer
Features
- Ceiling Fan(s), Five Piece Bath, Kitchen Island, Pantry, Smart Thermostat, Smoke Free, Walk-In Closet(s)
- Flooring: Tile, Wood
- Windows: Window Coverings
- Basement: Unfinished
- Number of fireplaces: 1
- Fireplace features: Gas, Living Room
- Common walls with other units/homes: 2+ Common Walls
Interior area
- Total structure area: 1,891
- Total interior livable area: 1,891 sqft
- Finished area above ground: 1,505
- Finished area below ground: 0
Property
Parking
- Total spaces: 2
- Parking features: Heated Garage
- Attached garage spaces: 2
Features
- Levels: Two
- Stories: 2
- Patio & porch: Covered, Front Porch, Patio
- Exterior features: Balcony
Lot
- Size: 1,220 Square Feet
Details
- Parcel number: R0480161
- Zoning: PDU
- Special conditions: Standard
Construction
Type & style
- Home type: Townhouse
- Property subtype: Townhouse
- Attached to another structure: Yes
Materials
- Frame, Stucco
- Foundation: Slab
- Roof: Composition
Condition
- Year built: 2015
Details
- Builder name: Cardel Homes
Utilities & green energy
- Water: Public
- Utilities for property: Electricity Connected, Internet Access (Wired), Natural Gas Connected, Phone Available
Community & HOA
Community
- Security: Smart Locks, Smoke Detector(s)
- Subdivision: Highlands Ranch
HOA
- Has HOA: Yes
- Amenities included: Clubhouse, Fitness Center, Parking, Playground, Pool, Tennis Court(s), Trail(s)
- Services included: Insurance, Maintenance Grounds, Maintenance Structure, Snow Removal, Trash
- HOA fee: $310 monthly
- HOA name: Clocktower at Highlands Ranch
- HOA phone: 303-482-2213
- Second HOA fee: $174 quarterly
- Second HOA name: HRCA
- Second HOA phone: 303-791-2500
Location
- Region: Highlands Ranch
Financial & listing details
- Price per square foot: $331/sqft
- Tax assessed value: $585,214
- Annual tax amount: $3,828
- Date on market: 5/28/2026
- Listing terms: Cash,Conventional,FHA,VA Loan
- Exclusions: Sellers Personal Property
- Ownership: Individual
- Electric utility on property: Yes
- Road surface type: Paved
Estimated market value
Not available
Estimated sales range
Not available
Not available
Price history
| Date | Event | Price |
|---|---|---|
| 6/25/2026 | Pending sale | $625,000$331/sqft |
Source:  REcolorado as distributed by MLS GRID #2082986 Report a problem REcolorado as distributed by MLS GRID #2082986 Report a problem | ||
| 6/8/2026 | Price change | $625,000-3.1%$331/sqft |
Source: REcolorado as distributed by MLS GRID #2082986 Report a problem | ||
| 5/28/2026 | Listed for sale | $645,000+3%$341/sqft |
Source: REcolorado as distributed by MLS GRID #2082986 Report a problem | ||
| 7/16/2024 | Sold | $626,500+4.4%$331/sqft |
Source: REcolorado as distributed by MLS GRID #5406417 Report a problem | ||
| 6/24/2024 | Pending sale | $600,000$317/sqft |
Source: REcolorado as distributed by MLS GRID #5406417 Report a problem | ||
| 6/13/2024 | Listed for sale | $600,000+34.5%$317/sqft |
Source: REcolorado as distributed by MLS GRID #5406417 Report a problem | ||
| 5/8/2024 | Listing removed | -- |
Source: Zillow Rentals Report a problem | ||
| 4/29/2024 | Listed for rent | $2,875$2/sqft |
Source: Zillow Rentals Report a problem | ||
| 9/27/2018 | Sold | $446,000+0.2%$236/sqft |
Source: Public Record Report a problem | ||
| 9/17/2018 | Pending sale | $445,000$235/sqft |
Source: LIV Sotheby's International Realty #2768381 Report a problem | ||
| 9/17/2018 | Listed for sale | $445,000+7.2%$235/sqft |
Source: LIV Sotheby's International Realty #2768381 Report a problem | ||
| 7/18/2017 | Sold | $415,000-1.2%$219/sqft |
Source: Agent Provided Report a problem | ||
| 5/20/2017 | Listed for sale | $419,950+26.9%$222/sqft |
Source: RE/MAX PROFESSIONALS #1766061 Report a problem | ||
| 6/29/2015 | Sold | $330,848$175/sqft |
Source: Public Record Report a problem | ||
Public tax history
| Year | Property taxes | Tax assessment |
|---|---|---|
| 2025 | $3,345 +0.2% | $36,580 -6.6% |
| 2024 | $3,339 +22.9% | $39,180 -1% |
| 2023 | $2,717 -3.8% | $39,560 +33% |
| 2022 | $2,825 | $29,740 -2.8% |
| 2021 | -- | $30,590 +4% |
| 2020 | $2,728 +16.7% | $29,410 |
| 2019 | $2,337 | $29,410 +18.9% |
| 2018 | $2,337 +9.8% | $24,730 |
| 2017 | $2,128 +5.7% | $24,730 +362.2% |
| 2016 | $2,014 +740.6% | $5,350 |
| 2015 | $240 | $5,350 |
Find assessor info on the county website
Monthly payment
Est. payment$--/mo
Payment breakdown
Explore the cost of this home by adjusting the details. Changes won't be saved.All calculations are estimates and provided by Zillow, Inc. for informational purposes only. Actual amounts may vary.
HOA fees may include property taxes on listings classified as Co-Ops. Contact the listing agent and/or owner for fee details.
Mortgage interest rates are dependent on a number of factors, including credit score, down payment, and repayment length. Interest rate data provided by Zillow Group Marketplace, Inc. as of 1/1/1970 from various mortgage lenders with which we have lead or other similar arrangements; the Estimated Payment is an average of those rates.
See how much you could borrow to make a competitive offer.
Climate risks
Neighborhood: 80129
Nearby schools
GreatSchools rating
- 7/10Eldorado Elementary SchoolGrades: PK-6Distance: 0.4 mi
- 6/10Ranch View Middle SchoolGrades: 7-8Distance: 1.2 mi
- 9/10Thunderridge High SchoolGrades: 9-12Distance: 0.9 mi
Schools provided by the listing agent
- Elementary: Eldorado
- Middle: Ranch View
- High: Thunderridge
- District: Douglas RE-1
Source: REcolorado as distributed by MLS GRID. This data may not be complete. We recommend contacting the local school district to confirm school assignments for this home.
- $504,6002 bd2 ba1.5k sqft9369 Dorchester St, Hghlnds Ranch, CO 80129Off Market
- $504,6002 bd2 ba1.5k sqft9369 Dorchester St, Littleton, CO 80129Off Market
- $535,3003 bd3 ba1.5k sqft9365 Dorchester St UNIT C, Highlands Ranch, CO 80129Off Market

- $541,0003 bd3 ba2k sqft9365 Dorchester St, Littleton, CO 80129Off Market
- $568,8003 bd3 ba1.8k sqft9365 Dorchester St UNIT D, Highlands Ranch, CO 80129Off Market
- $578,8003 bd2 ba2k sqft9365 Dorchester St UNIT A, Highlands Ranch, CO 80129Off Market
- $583,1002 bd3 ba1.8k sqft9365 Dorchester St UNIT E, Highlands Ranch, CO 80129Off Market
- $390,0002 bd2 ba966 sqft725 Elmhurst Drive #204, Highlands Ranch, CO 80129Off Market
A local agent can set up tours, give advice and negotiate with sellers.
Similar homes
- $560,0003 bd3 ba1.5k sqft757 Bristle Pine Circle #B, Highlands Ranch, CO 80129For Sale
 MLS ID #2967869, Traci Kennedy, RE/MAX Leaders. REcolorado as distributed by MLS GRID
 - $625,0003 bd3 ba2k sqftGold Peak, Highlands Ranch, CO 80130For Sale
 MLS ID #6201401, Ben Prucey, RE/MAX Professionals. REcolorado as distributed by MLS GRID
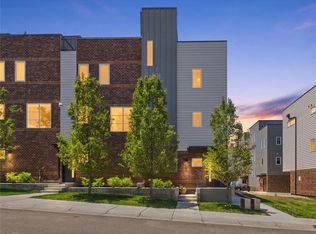
 - $600,0002 bd3 ba1.7k sqft3541 S Emerson Street #A, Englewood, CO 80113For Sale
 MLS ID #6845733, Charles Colver, eXp Realty, LLC. REcolorado as distributed by MLS GRID
 - $469,0002 bd3 ba1.2k sqft2275 Santini Trail #E, Littleton, CO 80129For Sale
 MLS ID #4849835, Noë Gonzalez, NAV Real Estate. REcolorado as distributed by MLS GRID
 - $598,0003 bd3 ba1.9k sqft3232 Green Haven Cir, Highlands Ranch, CO 80126For Sale
 MLS ID #1059701, Bradly Willems, RE/MAX Momentum Frederick. IRES as distributed by MLS GRID
 - $655,0003 bd2 ba1.8k sqft9175 Fraser River Street, Littleton, CO 80125For SaleMLS ID #5484081, Thomas Muckerman, AXEN Realty. REcolorado as distributed by MLS GRID
- $600,0003 bd4 ba2k sqft7282 W Virginia Avenue, Lakewood, CO 80226For SaleMLS ID #9491428, EMPOWERHOME Team, Keller Williams DTC. REcolorado as distributed by MLS GRID
- $810,0003 bd3 ba2.4k sqft9274 Viaggio Way, Highlands Ranch, CO 80126For SaleMLS ID #1967594, Alisa Lewis, Denver Realty and Homes. REcolorado as distributed by MLS GRID
- $619,9003 bd3 ba1.7k sqft9000 E Caley Way, Centennial, CO 80111For SaleMLS ID #9208568, Yafei Yang, Brokers Guild Real Estate. REcolorado as distributed by MLS GRID
- $599,7503 bd4 ba2.5k sqftTerrace at Columbine II Condos, Littleton, CO 80128For SaleMLS ID #3254407, Matt Smith, Brokers Guild Homes. REcolorado as distributed by MLS GRID
- $599,9992 bd3 ba1.9k sqft10134 Bluffmont Lane, Lone Tree, CO 80124For SaleMLS ID #9247326, Guyana Gulyan, HomeSmart. REcolorado as distributed by MLS GRID
- $530,0003 bd4 ba1.8k sqft2892 W Long Circle #G, Littleton, CO 80120For SaleMLS ID #2471617, Nikki Wiederaenders, Compass - Denver. REcolorado as distributed by MLS GRID
- $685,0002 bd4 ba1.7k sqft2694 W Grand Avenue, Littleton, CO 80123For SaleMLS ID #6534096, Denise Amsberry, Equity Colorado Real Estate. REcolorado as distributed by MLS GRID
- $509,0002 bd2 ba1.6k sqft3851 Stonebrush Drive #11C, Littleton, CO 80126For SaleMLS ID #4164912, Jennifer Vitella, Coldwell Banker Realty 24. REcolorado as distributed by MLS GRID
- $610,0004 bd3 ba2.7k sqft8269 S Gaylord Circle, Centennial, CO 80122For SaleMLS ID #8671351, Holly Malcolm, Malcolm Real Estate. REcolorado as distributed by MLS GRID
- $539,0002 bd3 ba1.3k sqft5009 S Platte River Parkway, Littleton, CO 80123For SaleMLS ID #2904883, Loy Hall, Coldwell Banker Realty 24. REcolorado as distributed by MLS GRID
- $745,0004 bd4 ba2k sqft5008 S Prince Place, Littleton, CO 80123For SaleMLS ID #4603021, Andrea Price, Price & Co. Real Estate. REcolorado as distributed by MLS GRID
- $629,9003 bd3 ba2.6k sqft7186 Watercress Drive, Littleton, CO 80125New ConstructionMLS ID #9328147, Jennifer Davidson, RE/MAX Synergy. REcolorado as distributed by MLS GRID
- $579,0004 bd3 ba2.8k sqft7522 S Monaco Way, Centennial, CO 80112For SaleMLS ID #4329918, Nate Forse, Compass - Denver. REcolorado as distributed by MLS GRID
- $635,0003 bd3 ba1.7k sqft2160 Spruce Street, Denver, CO 80238For SaleMLS ID #8848461, Sonia Franzel, Steamboat Mountain Real Estate. REcolorado as distributed by MLS GRID
- Colorado
- Douglas County
- Highlands Ranch
- 80129
- 9365 Dorchester Street Unit B
Nearby cities
Nearby zip codes
Other Highlands Ranch Topics
