Skip main navigation
Off market
  • $345,400

    9365 Fairview Pkwy, Noblesville, IN 46060

    3beds
    2,038sqft
    SingleFamily
    Built in 1995
    10,454 Square Feet Lot
    $345,400 Zestimate®
    $169/sqft
    $2,123 Estimated rent

    Home value

    $345,400

    $328,000 - $363,000

    $2,123/mo

    Zestimate® history
    Loading
    Loading...

    Owner options

    List your home for rent

    $2,123/mo

    Rent Zestimate®

    Find your next renter with Zillow Rental Manager. Plus, with online applications, you can quickly screen prospective tenants – for free.

    Learn more

    $2,123/mo

    Rent Zestimate®

    Refinance and save

    $2,170/mo

    Est. payment

    Refinancing to a lower rate could help reduce your monthly payments and save thousands over the life of the loan.

    See today's rates

    $2,170/mo

    Est. payment

    Explore your selling options

    Work with a Zillow partner agent

    Leverage their expertise and Zillow's premium Showcase listings to get your home seen by more buyers.

    Get started

    List with your own agent

    Get your home in front of millions of buyers by listing it on Zillow.

    Learn how to do it

    Sell it yourself

    Take full control of how buyers see your home on Zillow by listing For Sale by Owner (FSBO).

    List your home

    What's special

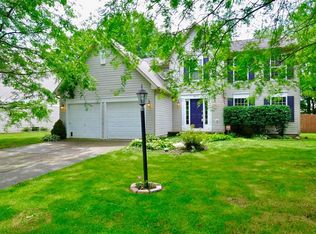
    Welcome to 9365 Fairview Parkway! Enjoy the city of Noblesville and the convenient location of Fair Field Farms Subdivision nestled close to the walking trails at Potter's Bridge, recreation and relaxation at Forrest Park, and a short two minute drive from the heart of downtown. You will adore this home's covered front porch as it is a perfect place to relax and welcomes you to foyer entry. Main floor living space includes dining room or secondary living space, applianced eat in kitchen complete with pantry closet, large living room with high ceilings and fabulous windows, laundry room complete with washer and dryer, and half bath. Second floor main bedroom ensuite features extra large bedroom, walk in closet, garden tub, stand up shower, and double sinks. Two additional second floor bedrooms are large with plentiful closet space. You will love the multipurpose bonus loft room with a view to the main level. Choose your own style of flooring to replace current carpeting. Beautifully updated hardwood flooring in foyer and kitchen and ceramic tile in baths. For your comfort, water softener remains. Large back yard features patio, shed, and play-set.

    This property is not currently displayed as for sale or rent on Zillow. This may be different from what's on other websites or public sources.

    Facts & features

    Interior

    Bedrooms & bathrooms
    • Bedrooms: 3
    • Bathrooms: 3
    • Full bathrooms: 2
    • 1/2 bathrooms: 1
    • Main level bathrooms: 1
    Heating
    • Forced air, Electric
    Cooling
    • Central
    Appliances
    • Included: Dishwasher, Dryer, Garbage disposal, Microwave, Range / Oven, Refrigerator, Washer
    • Laundry: Main, Washer Hookup, Electric Dryer Hookup, Main Level
    Features
    • Ceiling Fan(s), Double Vanity, Walk-In Closet(s), High Ceilings, Eat-in Kitchen, Formal Dining Room, Entrance Foyer, Tub/Shower Combination, 1st Bdrm En Suite, Stand Up Shower
    • Flooring: Tile, Carpet, Laminate
    • Windows: Window Treatments, Blinds
    • Basement: None
    Interior area
    • Structure area source: Other
    • Total interior livable area: 2,038 sqft
    • Finished area below ground: 0

    Property

    Parking
    • Total spaces: 2
    • Parking features: Garage - Attached
    Features
    • Patio & porch: Porch, Patio Open
    • Exterior features: Vinyl
    Lot
    • Size: 10,454 Square Feet
    • Features: City Lot, 0 to 2.9999 Acres, Near Walking Trail
    Details
    • Additional structures: Shed(s)
    • Parcel number: 290730310005000013
    • Zoning: City Zoning(Unknown)

    Construction

    Type & style
    • Home type: SingleFamily
    • Architectural style: Traditional
    Materials
    • Roof: Other
    Condition
    • Year built: 1995

    Utilities & green energy

    • Sewer: City
    • Water: City

    Community & HOA

    Community
    • Security: Smoke Detector(s)
    HOA
    • Has HOA: Yes
    • HOA fee: $7 monthly
    Location
    • Region: Noblesville

    Financial & listing details

    • Price per square foot: $169/sqft
    • Tax assessed value: $299,000
    • Annual tax amount: $3,589

    Price history

    DateEventPrice
    11/16/2020Sold$231,365+5.2%$114/sqft
    Source: MIBOR as distributed by MLS GRID #21745317 Report a problem
    10/11/2020Listed for sale$220,000+29.5%$108/sqft
    Source: True Realty #202041199 Report a problem
    9/15/2014Sold$169,900$83/sqft
    Source: MIBOR as distributed by MLS GRID #21305040 Report a problem
    8/12/2014Pending sale$169,900$83/sqft
    Source: Carpenter Realtors #21305040 Report a problem
    8/5/2014Price change$169,900-1.2%$83/sqft
    Source: Carpenter Realtors #21305040 Report a problem
    7/22/2014Listed for sale$172,000+15.7%$84/sqft
    Source: Carpenter Realtors #21305040 Report a problem
    1/31/2008Sold$148,655$73/sqft
    Source: MIBOR as distributed by MLS GRID #2757328 Report a problem

    Public tax history

    YearProperty taxesTax assessment
    2025$3,589 -0.3%$299,000 +2.5%
    2024$3,600 +13%$291,800
    2023$3,187 +27.6%$291,800 +16.3%
    2022$2,498 +15.1%$250,900 +25.7%
    2021$2,170 +9%$199,600 +16.5%
    2020$1,990 +10.1%$171,300 +5.8%
    2019$1,806 +7.6%$161,900 +11.7%
    2018$1,679 +2%$144,900 +3.4%
    2017$1,646 +6.4%$140,200 +0.1%
    2016$1,547 +3%$140,000 +8.4%
    2014$1,503 +2.2%$129,100 -0.9%
    2013$1,470 +0.7%$130,300 +1.1%
    2012$1,459 -7.5%$128,900 -8.6%
    2011$1,576 +0.7%$141,100
    2010$1,565 +10.9%$141,100
    2009$1,411 -3.4%$141,100
    2007$1,460 -16.2%$141,100
    2006$1,742 $141,100 +9.5%
    2005-- $128,800 +47.4%
    2002$2,124 -51.1%$87,400 +200%
    2001$4,344 $29,130
    Find assessor info on the county website

    Neighborhood: 46060

    Nearby schools

    GreatSchools rating
    Schools provided by the listing agent
    • Elementary: North
    • Middle: Noblesville East
    • High: Noblesville
    • District: Noblesville Schools

    Source: The MLS. This data may not be complete. We recommend contacting the local school district to confirm school assignments for this home.

    Get a cash offer in 3 minutes
    Find out how much your home could sell for in as little as 3 minutes with a no-obligation cash offer.
    Estimated market value
    $345,400
    Get a cash offer in 3 minutes
    Find out how much your home could sell for in as little as 3 minutes with a no-obligation cash offer.
    Estimated market value
    $345,400