Skip main navigation
Sold for $213,000
  • $213,000

    9365 Greenspire Dr Unit 18, West Des Moines, IA 50266

    2beds
    1,395sqft
    Townhouse, Condominium
    Built in 2002
    2,008 Square Feet Lot
    $231,400 Zestimate®
    $153/sqft
    $1,818 Estimated rent

    Home value

    $231,400

    $220,000 - $243,000

    $1,818/mo

    Zestimate® history
    Loading
    Loading...

    Owner options

    List your home for rent

    $1,818/mo

    Rent Zestimate®

    Find your next renter with Zillow Rental Manager. Plus, with online applications, you can quickly screen prospective tenants – for free.

    Learn more

    $1,818/mo

    Rent Zestimate®

    Refinance and save

    $1,344/mo

    Est. payment

    Refinancing to a lower rate could help reduce your monthly payments and save thousands over the life of the loan.

    See today's rates

    $1,344/mo

    Est. payment

    Explore your selling options

    Work with a Zillow partner agent

    Leverage their expertise and Zillow's premium Showcase listings to get your home seen by more buyers.

    Get started

    List with your own agent

    Get your home in front of millions of buyers by listing it on Zillow.

    Learn how to do it

    Sell it yourself

    Take full control of how buyers see your home on Zillow by listing For Sale by Owner (FSBO).

    List your home

    What's special

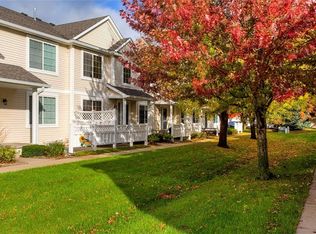
    Welcome to 9365 Greenspire Drive, Unit 18; a two-story, end unit townhome in West Des Moines that offers a host of outstanding features. As you step inside, the vaulted entryway greets you, and it's impossible not to notice the abundant natural light that floods the space, thanks to its coveted end-unit position. Next, you will discover the recently remodeled kitchen with gleaming quartz countertops and ceiling-high cabinets, setting the tone for modern elegance. The main level seamlessly flows into a spacious living room with brand new LVP flooring and a cozy fireplace, perfect for the upcoming chilly months. Upstairs, two generously sized bedrooms each boast large closets, while the newly remodeled bathroom impresses with its quartz countertops and dual sinks. The basement, a rarity among townhomes, provides a versatile space for your creativity and includes plumbing stubbed for an additional bathroom. To top it all off, this property offers an attached, two-car garage- a valuable feature in its price range. The HOA will take away your outdoor responsibilities by covering Exterior Maint./Bldg., Lawn Care, Snow Removal, and Trash Service. Plus, enjoy the convenience of being close to West Des Moines' shops and restaurants, including Early Bird, the new Ruth's Chris Steak House, Trader Joe's, and Jordan Creek Mall. Who’s ready for homeownership?

    Zillow last checked:

    Listing updated:

    Listed by:

    Traci Jennings (515)232-4663,

    RE/MAX Real Estate Center

    Bought with:

    Karla Alaniz

    Keller Williams Realty GDM

    Source: DMMLS,MLS#: 682276MLS LogoOriginating MLS: Des Moines Area Association of REALTORS

    Facts & features

    Interior

    Bedrooms & bathrooms
    • Bedrooms: 2
    • Bathrooms: 2
    • Full bathrooms: 1
    • 1/2 bathrooms: 1
    Heating
    • Natural Gas
    Cooling
    • Central Air
    Appliances
    • Included: Dryer, Dishwasher, Microwave, Refrigerator, Stove, Washer
    • Laundry: Upper Level
    Features
    • Eat-in Kitchen
    • Flooring: Carpet
    • Basement: Unfinished
    • Number of fireplaces: 1
    • Fireplace features: Gas, Vented
    Interior area
    • Total structure area: 1,395
    • Total interior livable area: 1,395 sqft
    • Finished area below ground: 0

    Property

    Parking
    • Total spaces: 2
    • Parking features: Attached, Garage, Two Car Garage
    • Attached garage spaces: 2
    Features
    • Levels: Two
    • Stories: 2
    • Patio & porch: Open, Patio
    • Exterior features: Patio
    Lot
    • Size: 2,008 Square Feet
    Details
    • Parcel number: 1603201064
    • Zoning: Res

    Construction

    Type & style
    • Home type: Townhouse
    • Architectural style: Two Story
    • Property subtype: Townhouse, Condominium
    Materials
    • Vinyl Siding
    • Foundation: Poured
    • Roof: Asphalt,Shingle
    Condition
    • Year built: 2002

    Utilities & green energy

    • Sewer: Public Sewer
    • Water: Public

    Community & HOA

    Community
    • Features: See Remarks
    HOA
    • Has HOA: Yes
    • Services included: Maintenance Grounds, Maintenance Structure, Trash, Snow Removal
    • HOA fee: $200 monthly
    • HOA name: Country Club Ridge Townhome As
    • Second HOA name: Country Club Townhome Assoc
    • Second HOA phone: 515-446-2240
    Location
    • Region: West Des Moines

    Financial & listing details

    • Price per square foot: $153/sqft
    • Tax assessed value: $224,010
    • Annual tax amount: $3,199
    • Date on market: 9/25/2023
    • Cumulative days on market: 2 days
    • Listing terms: Cash,Conventional,FHA,VA Loan

    Price history

    DateEventPrice
    11/8/2023Sold$213,000+2.9%$153/sqft
    Source: DMMLS #682276 Report a problem
    9/27/2023Pending sale$207,000$148/sqft
    Source: DMMLS #682276 Report a problem
    9/25/2023Listed for sale$207,000+57%$148/sqft
    Source: DMMLS #682276 Report a problem
    9/9/2002Sold$131,840$95/sqft
    Source: Agent Provided Report a problem

    Public tax history

    YearProperty taxesTax assessment
    2025$3,136 +8.4%$224,010 +11.8%
    2024$2,892 -4.7%$200,370 +1.3%
    2023$3,034 +4.7%$197,840 +13.5%
    2022$2,898 -1.5%$174,270 +3.1%
    2021$2,942 +2.2%$168,980 +3.7%
    2020$2,880 +7.1%$162,890
    2019$2,688 +2.8%$162,890 +11.6%
    2018$2,616 $145,900 +2.8%
    2017$2,616 -38.8%$141,900 +11.1%
    2016$4,275 +84.1%$127,760
    2015$2,322 +6.3%$127,760
    2014$2,184 +2.5%$127,760
    2013$2,130 -1%--
    2012$2,152 -7.2%--
    2011$2,318 +2.6%--
    2010$2,260 +2.4%--
    2009$2,208 +6.2%--
    2008$2,080 -5.2%--
    2007$2,194 --
    Find assessor info on the county website

    Neighborhood: 50266

    Nearby schools

    GreatSchools rating
    Schools provided by the listing agent
    • District: Waukee

    Source: DMMLS. This data may not be complete. We recommend contacting the local school district to confirm school assignments for this home.

    Get pre-qualified for a loan
    At Zillow Home Loans, we can pre-qualify you in as little as 5 minutes with no impact to your credit score.

    An equal housing lender. NMLS #10287.

    Sell for more on Zillow
    Get a Zillow Showcase℠ listing at no additional cost and you could sell for .
    $231,400
    2% more
    +$4,628
    With Zillow Showcase(estimated)
    $236,028