Major Price Reduction... Don't Wait. Call our agent Today. If you are looking for a great escape on the Central Coast, and don't want to spend a fortune, this is it. This condo is located in a quite area of San Simeon... just north of Cambria. Next to thousands of acres of open land and not far from the beach and of course Hearst Castle. It is in pristine condition with a full kitchen remodel in 2021. Custom Morro Bay Soft close cabinets, half moon Susan, under counter trash drawer, pantry with sliding drawers, Kitchen Aid stainless steel appliances, new tile floor, countertop and backsplash, and an island to boot. It features 2 bedrooms, one and a half baths, single car garage and a patio out back to enjoy the year round sun. The large sliding door to the patio has phantom sliding screens. New Nest thermostat, smoke detector carbon monoxide detector systems, new living room track lighting and new fixtures in the stairwell, bedroom, closet and garage. New Bamboo Wood flooring in the upstairs bedrooms. Open lofty ceilings with lots of natural light. This is the only condo in this development that is Active on the market.
Sold for $510,000
Listed by: Barry Humphrey, Broker • Barry Humphrey • Contact: 805-234-4442
Bought with: eXp Realty of California Inc
$510,000
9365 Jasper Ave #3, San Simeon, CA 93452
2beds
996sqft
Townhouse
Built in 1986
996 Square Feet Lot
$495,400 Zestimate®
$512/sqft
$2,687 Estimated rent
Home value
$495,400
$456,000 - $535,000
$2,687/mo
Zestimate® history
Owner options
List your home for rent
$2,687/mo
Rent Zestimate®
Find your next renter with Zillow Rental Manager. Plus, with online applications, you can quickly screen prospective tenants – for free.
$2,687/mo
Rent Zestimate®
Refinance and save
$3,409/mo
Est. payment
Refinancing to a lower rate could help reduce your monthly payments and save thousands over the life of the loan.
$3,409/mo
Est. payment
Explore your selling options
Work with a Zillow partner agent
Leverage their expertise and Zillow's premium Showcase listings to get your home seen by more buyers.
Get startedList with your own agent
Get your home in front of millions of buyers by listing it on Zillow.
Learn how to do itSell it yourself
Take full control of how buyers see your home on Zillow by listing For Sale by Owner (FSBO).
List your homeWhat's special
Large sliding doorNew tile floorNew fixturesOpen lofty ceilingsNew bamboo wood flooringSingle car garageFull kitchen remodel
Zillow last checked:
Listing updated:
Listed by:
Barry Humphrey DRE #01424017 805-234-4442,
Barry Humphrey, Broker
Bought with:
Jose Luis Perez, DRE #02097829
eXp Realty of California Inc
Source: CRMLS,MLS#: SC23201502 Originating MLS: California Regional MLS
Originating MLS: California Regional MLSFacts & features
Interior
Bedrooms & bathrooms
- Bedrooms: 2
- Bathrooms: 2
- Full bathrooms: 1
- 1/2 bathrooms: 1
- Main level bathrooms: 1
Rooms
- Room types: Bedroom, Entry/Foyer, Kitchen, Living Room
Bedroom
- Features: All Bedrooms Up
Bathroom
- Features: Bathroom Exhaust Fan, Low Flow Plumbing Fixtures, Separate Shower, Tub Shower
Kitchen
- Features: Built-in Trash/Recycling, Butler's Pantry, Kitchen Island, Self-closing Cabinet Doors, Tile Counters
Heating
- Forced Air
Cooling
- None
Appliances
- Included: Dishwasher, ENERGY STAR Qualified Appliances, Free-Standing Range, Disposal, Gas Water Heater, Microwave, Refrigerator, Self Cleaning Oven, Water Softener, Water To Refrigerator, Dryer, Washer
- Laundry: In Garage
Features
- Breakfast Bar, Balcony, Ceramic Counters, High Ceilings, Open Floorplan, Pantry, Tile Counters, Track Lighting, All Bedrooms Up
- Flooring: Bamboo
- Has fireplace: Yes
- Fireplace features: Family Room
- Common walls with other units/homes: 2+ Common Walls
Interior area
- Total interior livable area: 996 sqft
Property
Parking
- Total spaces: 1
- Parking features: Garage - Attached
- Attached garage spaces: 1
Accessibility
- Accessibility features: Accessible Entrance
Features
- Levels: Two
- Stories: 2
- Entry location: Ground level
- Patio & porch: Open, Patio
- Pool features: None
- Spa features: None
- Fencing: Wood
- Has view: Yes
- View description: None
Lot
- Size: 996 Square Feet
- Features: 16-20 Units/Acre
Details
- Parcel number: 013413003
- Zoning: RMF
- Special conditions: Standard
Construction
Type & style
- Home type: Townhouse
- Architectural style: Contemporary
- Property subtype: Townhouse
- Attached to another structure: Yes
Materials
- Drywall
- Foundation: Slab
- Roof: Asphalt,Composition
Condition
- Turnkey
- New construction: No
- Year built: 1986
Utilities & green energy
- Sewer: Public Sewer
- Water: Public
- Utilities for property: Cable Connected, Electricity Connected, Natural Gas Connected, Phone Connected, Sewer Connected, Underground Utilities, Water Connected
Green energy
- Energy efficient items: Appliances
Community & HOA
Community
- Features: Biking, Foothills, Hiking, Near National Forest
- Security: Carbon Monoxide Detector(s), Smoke Detector(s)
HOA
- Has HOA: Yes
- Amenities included: Trash
- HOA fee: $222 monthly
- HOA name: Casa del Monte
- HOA phone: 000-000-0000
Location
- Region: San Simeon
Financial & listing details
- Price per square foot: $512/sqft
- Tax assessed value: $260,094
- Annual tax amount: $2,763
- Date on market: 11/1/2023
- Cumulative days on market: 58 days
- Listing terms: Cash,Conventional,Submit,VA Loan
- Inclusions: All kitchen appliances, washer and dryer.
- Exclusions: Water softener is leased
- Road surface type: Paved
Price history
| Date | Event | Price |
|---|---|---|
| 2/15/2024 | Sold | $510,000-2.9%$512/sqft |
Source:  CRMLS #SC23201502 Report a problem CRMLS #SC23201502 Report a problem | ||
| 1/16/2024 | Pending sale | $525,000$527/sqft |
Source: CRMLS #SC23201502 Report a problem | ||
| 1/8/2024 | Price change | $525,000-4.5%$527/sqft |
Source: CRMLS #SC23201502 Report a problem | ||
| 12/16/2023 | Listed for sale | $550,000+44.7%$552/sqft |
Source: CRMLS #SC23201502 Report a problem | ||
| 4/10/2019 | Sold | $380,000+49%$382/sqft |
Source: Public Record Report a problem | ||
| 7/11/2013 | Sold | $255,000+47.6%$256/sqft |
Source: Public Record Report a problem | ||
| 12/19/2012 | Sold | $172,802-15.7%$173/sqft |
Source: Public Record Report a problem | ||
| 4/5/2002 | Sold | $205,000+105%$206/sqft |
Source: Public Record Report a problem | ||
| 3/14/1995 | Sold | $100,000$100/sqft |
Source: Public Record Report a problem | ||
Public tax history
| Year | Property taxes | Tax assessment |
|---|---|---|
| 2015 | $2,763 | $260,094 +2% |
| 2014 | $2,763 +26.4% | $255,000 +27.5% |
| 2013 | $2,186 +18.1% | $200,000 +14.3% |
| 2012 | $1,851 +0.7% | $175,000 |
| 2011 | $1,839 -25% | $175,000 -20.8% |
| 2010 | $2,450 +2% | $221,000 -6% |
| 2009 | $2,402 +2.1% | $235,166 +2% |
| 2008 | $2,352 +4.9% | $230,556 +2% |
| 2007 | $2,241 | $226,036 +2% |
| 2006 | $2,241 +2% | $221,605 +2% |
| 2005 | $2,197 | $217,261 |
Find assessor info on the county website
Neighborhood: 93452
Nearby homes
- $525,4002 bd1 ba996 sqft9365 Jasper Ave, San Simeon, CA 93452Off Market
- $506,3002 bd2 ba996 sqft9363 Jasper Ave, San Simeon, CA 93452Off Market
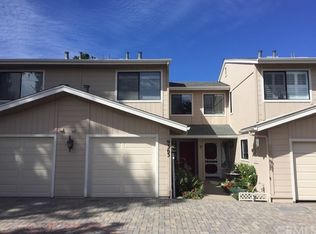
- $439,1002 bd1 ba996 sqft9367 Jasper Ave, San Simeon, CA 93452Off Market

- $475,0002 bd2 ba996 sqft9361 Jasper Way #1, San Simeon, CA 93452Sold
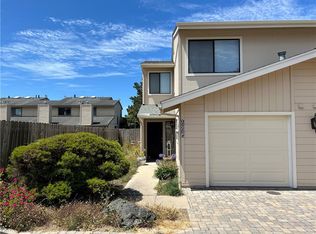
- $475,0002 bd1 ba996 sqft9361 Jasper Ave, San Simeon, CA 93452Sold
- $503,4002 bd1 ba996 sqft9369 Jasper Ave, San Simeon, CA 93452Off Market
- $580,0003 bd3 ba1.2k sqft9349 Jasper Ave #26, San Simeon, CA 93452Sold
- $430,8002 bd2 ba996 sqft9371 Jasper Way, San Simeon, CA 93452Off Market
Nearby schools
GreatSchools rating
- 4/10Cambria Grammar SchoolGrades: K-5Distance: 5.8 mi
- 5/10Santa Lucia Middle SchoolGrades: 6-8Distance: 5.3 mi
- 6/10Coast Union High SchoolGrades: 9-12Distance: 5.3 mi


Get pre-qualified for a loan
At Zillow Home Loans, we can pre-qualify you in as little as 5 minutes with no impact to your credit score.An equal housing lender. NMLS #10287.
- California
- San Luis Obispo County
- San Simeon
- 93452
- 9365 Jasper Ave Unit 3
Nearby cities
Nearby zip codes
Other San Simeon Topics
