WOW! This home is stunning, inside and out! Everything has been tastefully updated from top to bottom! You'll feel right at home as you enter into the main level living room to newly finished hardwood floors and remote controlled electric fireplace insert (can be converted back to wood or gas). The formal dining room flows right into the totally updated kitchen w/Carrara marble counter tops, custom backsplash, stainless applc's, updated lighting and eat-in space/coffee bar. Upstairs you'll find all brand new LVP flooring, two bedrooms that share a recently remodeled full bath w/custom vanity, sink and tiled tub surround and the primary suite w/it's own private 3/4 bath. The garden level boasts a flex space that makes an awesome family room plus a separate office/work out room/closet. This space has been used as a 4th bedroom w/the office as a walk-in closet! Now it gets really fun! In the finished basement you'll enjoy game nights in this great space used as a man cave/game room. This too, can be used as a non-conforming bedroom because there is a large walk-in closet plus an amazing 3/4 bath w/separate laundry area nicely hidden behind a barn door. The backyard is an entertainers dream! So many places to sit and enjoy. There is a large patio, plus a covered deck, fire-pit area, a trampoline, 2 sheds & a covered storage area! All of this does not include the covered front deck that allows you to soak up the morning sun! The landscaping in both yards is breathtaking and comes back year after year! There are top notch amenities at the end of the street w/swimming pools, playgrounds, pickleball/tennis courts, walking paths, pond, covered pavilion and the newly built indoor sports and rec center at Hyland Hills. Just a short trip to shopping, Starbucks, Walmart, restaurants and much more! Do not miss the extraordinary home that offers everything you could ask for and more!
Sold for $565,000
$565,000
9365 Perry Street, Westminster, CO 80031
3beds
2,006sqft
Single Family Residence
Built in 1971
7,400 Square Feet Lot
$550,300 Zestimate®
$282/sqft
$3,008 Estimated rent
Home value
$550,300
$512,000 - $589,000
$3,008/mo
Zestimate® history
Owner options
List your home for rent
$3,008/mo
Rent Zestimate®
Find your next renter with Zillow Rental Manager. Plus, with online applications, you can quickly screen prospective tenants – for free.
$3,008/mo
Rent Zestimate®
Refinance and save
$3,505/mo
Est. payment
Refinancing to a lower rate could help reduce your monthly payments and save thousands over the life of the loan.
$3,505/mo
Est. payment
Explore your selling options
Work with a Zillow partner agent
Leverage their expertise and Zillow's premium Showcase listings to get your home seen by more buyers.
Get startedList with your own agent
Get your home in front of millions of buyers by listing it on Zillow.
Learn how to do itSell it yourself
Take full control of how buyers see your home on Zillow by listing For Sale by Owner (FSBO).
List your homeWhat's special
Carrara marble counter topsFire-pit areaFinished basementCovered deckCovered front deckSeparate laundry areaPrimary suite
Zillow last checked:
Listing updated:
Listed by:
Jodi Wilson 303-885-2880 jodisellshouses@gmail.com,
RE/MAX Alliance
Bought with:
Adam Waggoner, 100055428
Generator Real Estate, LLC
Source: REcolorado as distributed by MLS GRID,MLS#: 9032874
Facts & features
Interior
Bedrooms & bathrooms
- Bedrooms: 3
- Bathrooms: 3
- Full bathrooms: 1
- 3/4 bathrooms: 2
Primary bedroom
- Description: New Lvp Flooring & Private 3/4 Bath
- Level: Upper
- Area: 167.58 Square Feet
- Dimensions: 11.4 x 14.7
Bedroom
- Description: New Lvp Flooring
- Level: Upper
- Area: 146.06 Square Feet
- Dimensions: 13.4 x 10.9
Bedroom
- Description: New Lvp Flooring
- Level: Upper
- Area: 89.28 Square Feet
- Dimensions: 9.11 x 9.8
Primary bathroom
- Description: Nicely Updated Private 3/4 Bath
- Level: Upper
- Area: 41.16 Square Feet
- Dimensions: 4.9 x 8.4
Bathroom
- Description: Recently Remodeled W/Custom Tile, Vanity & Sink
- Level: Upper
- Area: 68.04 Square Feet
- Dimensions: 8.1 x 8.4
Bathroom
- Description: Amazing Custom 3/4 Bath W/Barn Door
- Level: Basement
- Area: 100.44 Square Feet
- Dimensions: 9.3 x 10.8
Bonus room
- Description: Awesome Garden Level Flex Space Can Be Family Room Or 4th Bedroom!
- Level: Lower
- Area: 158.4 Square Feet
- Dimensions: 11 x 14.4
Den
- Description: Awesome Man Cave/Came Room/Bedroom. Has Electric Fireplace Insert
- Level: Basement
- Area: 243.85 Square Feet
- Dimensions: 18.6 x 13.11
Dining room
- Description: Gorgeous Wood Floors & Updated Lighting
- Level: Main
- Area: 93.45 Square Feet
- Dimensions: 10.5 x 8.9
Kitchen
- Description: Beautifully Remodeled W/Carrara Marble Counters, Custom Backsplash, Stainless Applc's & Brkfst Nook/Coffee Bar
- Level: Main
- Area: 188.7 Square Feet
- Dimensions: 11.1 x 17
Laundry
- Description: Separate Laundry Area
- Level: Basement
Living room
- Description: Gorgeous Wood Floors W/Custom Finishes & Electric Fireplace!
- Level: Main
- Area: 276 Square Feet
- Dimensions: 12 x 23
Office
- Description: Perfect Garden Level Office, Craft Room Or Closet
- Level: Lower
- Area: 67.1 Square Feet
- Dimensions: 11 x 6.1
Heating
- Forced Air
Cooling
- Evaporative Cooling
Appliances
- Included: Dishwasher, Disposal, Gas Water Heater, Microwave, Oven, Range, Refrigerator
Features
- Ceiling Fan(s), Entrance Foyer, High Speed Internet, Marble Counters, Primary Suite, Smoke Free
- Flooring: Laminate, Tile, Wood
- Windows: Double Pane Windows, Window Coverings
- Basement: Finished,Full
- Number of fireplaces: 2
- Fireplace features: Basement, Electric, Insert, Living Room
Interior area
- Total structure area: 2,006
- Total interior livable area: 2,006 sqft
- Finished area above ground: 1,426
- Finished area below ground: 580
Property
Parking
- Total spaces: 3
- Parking features: Concrete, Dry Walled, Insulated Garage, Lighted
- Attached garage spaces: 1
- Details: Off Street Spaces: 2
Features
- Levels: Tri-Level
- Patio & porch: Covered, Deck, Patio
- Exterior features: Garden, Private Yard
- Fencing: Full
Lot
- Size: 7,400 Square Feet
- Features: Landscaped, Level, Many Trees, Near Public Transit
Details
- Parcel number: R0047428
- Zoning: Res
- Special conditions: Standard
Construction
Type & style
- Home type: SingleFamily
- Architectural style: Traditional
- Property subtype: Single Family Residence
Materials
- Brick, Frame, Stucco
- Foundation: Concrete Perimeter
- Roof: Composition
Condition
- Updated/Remodeled
- Year built: 1971
Utilities & green energy
- Electric: 220 Volts
- Sewer: Public Sewer
- Water: Public
- Utilities for property: Cable Available, Electricity Connected, Internet Access (Wired), Natural Gas Connected, Phone Available
Community & HOA
Community
- Security: Carbon Monoxide Detector(s), Smoke Detector(s)
- Subdivision: Sunset Ridge
HOA
- Has HOA: No
Location
- Region: Westminster
Financial & listing details
- Price per square foot: $282/sqft
- Tax assessed value: $432,000
- Annual tax amount: $1,985
- Date on market: 4/3/2025
- Listing terms: Cash,Conventional,FHA,VA Loan
- Exclusions: Sellers Personal Property, Washer, Dryer, Bidet, Outdoor Planters And Yard Art.
- Ownership: Individual
- Electric utility on property: Yes
- Road surface type: Paved
Price history
| Date | Event | Price |
|---|---|---|
| 5/22/2025 | Sold | $565,000$282/sqft |
Source:  REcolorado as distributed by MLS GRID #9032874 Report a problem REcolorado as distributed by MLS GRID #9032874 Report a problem | ||
| 4/11/2025 | Pending sale | $565,000$282/sqft |
Source: REcolorado as distributed by MLS GRID #9032874 Report a problem | ||
| 4/3/2025 | Listed for sale | $565,000+271.7%$282/sqft |
Source: REcolorado as distributed by MLS GRID #9032874 Report a problem | ||
| 11/25/2003 | Sold | $152,000+22.2%$76/sqft |
Source: Public Record Report a problem | ||
| 11/12/1997 | Sold | $124,400$62/sqft |
Source: Public Record Report a problem | ||
Public tax history
| Year | Property taxes | Tax assessment |
|---|---|---|
| 2025 | $1,985 +0.8% | $27,010 -13.4% |
| 2024 | $1,969 -14.4% | $31,190 |
| 2023 | $2,299 -2.9% | $31,190 +37.7% |
| 2022 | $2,367 | $22,650 -2.7% |
| 2021 | -- | $23,290 +4.7% |
| 2020 | $2,273 | $22,250 -0.2% |
| 2019 | $2,273 +26.2% | $22,300 +27.9% |
| 2018 | $1,801 | $17,440 |
| 2017 | $1,801 | $17,440 +17.3% |
| 2016 | -- | $14,870 |
| 2015 | $1,392 | $14,870 +13.5% |
| 2014 | -- | $13,100 |
| 2013 | -- | $13,100 -0.5% |
| 2012 | -- | $13,170 |
| 2011 | -- | $13,170 -3.7% |
| 2010 | -- | $13,680 |
| 2009 | -- | $13,680 -7.9% |
| 2008 | -- | $14,860 |
| 2007 | -- | $14,860 -0.5% |
| 2006 | -- | $14,930 |
| 2005 | -- | $14,930 +1.8% |
| 2004 | -- | $14,660 |
| 2003 | $1,205 +23.7% | $14,660 +5.8% |
| 2002 | $974 +14.8% | $13,850 +26.8% |
| 2001 | $848 | $10,920 |
| 2000 | -- | $10,920 |
Find assessor info on the county website
Neighborhood: 80031
Nearby homes
- $502,4004 bd2 ba1.9k sqft9375 Perry St, Westminster, CO 80031Off Market
- $479,6004 bd2 ba1.9k sqft9355 Perry St, Westminster, CO 80031Off Market
- $460,4003 bd2 ba1.6k sqft9360 Quitman St, Westminster, CO 80031Off Market
- $476,4003 bd2 ba1.6k sqft9350 Quitman St, Westminster, CO 80031Off Market
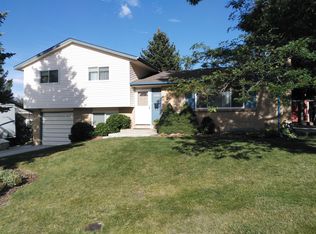
- $460,3004 bd1 ba1.9k sqft9370 Quitman St, Westminster, CO 80031Off Market
- $445,0003 bd1 ba1.4k sqft9360 Perry St, Westminster, CO 80031Off Market
- $454,2003 bd2 ba1.4k sqft9385 Perry St, Westminster, CO 80031Off Market
- $476,5004 bd3 ba1.9k sqft9370 Perry St, Westminster, CO 80031Off Market
Nearby schools
GreatSchools rating
- 6/10Mesa Elementary SchoolGrades: PK-5Distance: 0.5 mi
- 2/10Shaw Heights Middle SchoolGrades: 6-8Distance: 0.8 mi
- 2/10Westminster High SchoolGrades: 9-12Distance: 3.2 mi
Schools provided by the listing agent
- Elementary: Mesa
- Middle: Shaw Heights
- High: Westminster
- District: Westminster Public Schools
Source: REcolorado as distributed by MLS GRID. This data may not be complete. We recommend contacting the local school district to confirm school assignments for this home.
Get a cash offer in 3 minutes
Find out how much your home could sell for in as little as 3 minutes with a no-obligation cash offer.
Estimated market value
$550,300
Get a cash offer in 3 minutes
Find out how much your home could sell for in as little as 3 minutes with a no-obligation cash offer.
Estimated market value
$550,300
- Colorado
- Adams County
- Westminster
- 80031
- 9365 Perry Street
