Skip main navigation
New construction
  • $379,000

    9366 103rd Court, Vero Beach, FL 32967

    4beds
    1,822sqft
    : 
    Loading
    Get pre-qualified
    Single Family Residence
    Built in 2026
    22 Acres Lot
    $376,000 Zestimate®
    $208/sqft
    $-- HOA

    What's special

    Modern designPremium finishes throughoutQuartz countertopsImpressive tray ceilingsTile flooring throughoutOversized walk-in closet
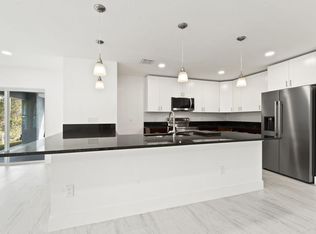
    MOVE-IN READY! Victoria model from the trusted OH Housing Builder. This beautifully designed 4-bedroom, 2-bath home offers modern design and premium finishes throughout. Features include quartz countertops, tile flooring throughout, 42-inch soft-close cabinetry, underground electric, impact windows, and doors. The spacious open split floor plan is enhanced by impressive tray ceilings, creating an atmosphere. The Owner's Suite features a spa-inspired shower and an oversized walk-in closet. Attached 2-car garage, no HOA, and plenty of space to park, play, and enjoy FL living. Close to shops, schools, and beaches! Please check the attachments for the offer instructions
    5 days
    |
    572
    |
    31
    |

    Likely to sell faster than

    Zillow last checked:

    Listing updated:

    Listed by:

    Christopher T Nolan 772-266-5359,

    EXP Realty LLC,

    Alisa Makarikhina 772-269-7520,

    EXP Realty LLC

    Source: BeachesMLS,MLS#: B26050583MLS LogoOriginating MLS: BeachesMLS

    Loading...

      Facts & features

      Interior

      Bedrooms & bathrooms
      • Bedrooms: 4
      • Bathrooms: 2
      • Full bathrooms: 2
      • Main level bathrooms: 2
      • Main level bedrooms: 2
      Primary bedroom
      • Level: First
      • Area: 210
      • Dimensions: 14 X 15
      Bedroom 2
      • Level: First
      • Area: 110
      • Dimensions: 10 X 11
      Bedroom 3
      • Level: First
      • Area: 100
      • Dimensions: 10 X 10
      Bedroom 4
      • Level: First
      • Area: 100
      • Dimensions: 10 X 10
      Dining room
      • Level: First
      • Area: 130
      • Dimensions: 10 X 13
      Kitchen
      • Level: First
      • Area: 120
      • Dimensions: 10 X 12
      Living room
      • Level: First
      • Area: 506
      • Dimensions: 23 X 22
      Heating
      • Electric
      Cooling
      • Central Air, Ceiling Fan(s), Electric
      Appliances
      • Included: Dishwasher, Electric Range, Electric Water Heater, Ice Maker, Microwave, Range, Refrigerator, Water Softener Owned, Water Softener, Water Heater
      • Laundry: Washer Hookup, Electric Dryer Hookup, Inside, Laundry Room
      Features
      • Bedroom on Main Level, Dining Area, Separate/Formal Dining Room, Dual Sinks, Entrance Foyer, Pantry, Split Bedrooms, Separate Shower, Walk-In Closet(s)
      • Flooring: Tile
      • Has fireplace: No
      Interior area
      • Total structure area: 2,405
      • Total interior livable area: 1,822 sqft
      Video & virtual tour

      Property

      Parking
      • Total spaces: 4
      • Parking features: Attached, Driveway, Garage, Garage Door Opener
      • Attached garage spaces: 2
      • Has uncovered spaces: Yes
      Accessibility
      • Accessibility features: None
      Features
      • Levels: One
      • Stories: 1
      • Patio & porch: Porch
      • Exterior features: Outdoor Living Area
      Lot
      • Size: 22 Acres
      Details
      • Parcel number: 313828000030060000140
      • Zoning: RS-3
      • Special conditions: Standard

      Construction

      Type & style
      • Home type: SingleFamily
      • Property subtype: Single Family Residence
      Materials
      • Stucco
      • Roof: Shingle
      Condition
      • New Construction
      • New construction: Yes
      • Year built: 2026
      Details
      • Builder model: Victoria

      Utilities & green energy

      • Sewer: Septic Tank
      • Water: Well
      • Utilities for property: Electricity Available, Water Available

      Community & HOA

      Community
      • Security: Smoke Detector(s)
      • Subdivision: VERO LAKE ESTATES UNIT H-2
      HOA
      • Has HOA: No
      Location
      • Region: Vero Beach

      Financial & listing details

      • Price per square foot: $208/sqft
      • Tax assessed value: $30,281
      • Annual tax amount: $461
      • Date on market: 7/9/2026
      • Cumulative days on market: 5 days
      • Listing terms: Cash,Conventional,FHA,VA Loan
      • Electric utility on property: Yes

        Estimated market value

        $376,000

        $357,000 - $395,000

        $2,547/mo

        Price history

        DateEventPrice
        7/9/2026Listed for sale$379,000+697.9%$208/sqft
        Source: Realtor Association of Indian River County #298558 Report a problem
        3/27/2025Sold$47,500-8.7%$26/sqft
        Source: BeachesMLS #R11055761 Report a problem
        3/11/2025Pending sale$52,000$29/sqft
        Source: BeachesMLS #RX-11055761 Report a problem
        3/1/2025Price change$52,000+15.6%$29/sqft
        Source: BeachesMLS #RX-11055761 Report a problem
        1/24/2025Listed for sale$45,000+11.1%$25/sqft
        Source: BeachesMLS #RX-11055761 Report a problem
        8/6/2023Listing removed--
        Source: BeachesMLS #F10371803 Report a problem
        4/18/2023Price change$40,500-9%$22/sqft
        Source: BeachesMLS #F10371803 Report a problem
        3/26/2023Listed for sale$44,500+27.1%$24/sqft
        Source: BeachesMLS #F10371803 Report a problem
        3/28/2022Sold$35,000$19/sqft
        Source: Realtor Association of Indian River County #246749 Report a problem
        3/3/2022Contingent$35,000$19/sqft
        Source: Space Coast AOR #916249 Report a problem
        1/24/2022Price change$35,000+16.7%$19/sqft
        Source: Realtor Association of Indian River County #246749 Report a problem
        9/20/2021Listed for sale$30,000$16/sqft
        Source: Realtor Association of Indian River County #246749 Report a problem
        2/2/2021Listing removed--
        Source: Space Coast AOR #888817 Report a problem
        10/28/2020Price change$30,000-6%$16/sqft
        Source: Treasure Coast Realty LLC #888817 Report a problem
        6/7/2019Listed for sale$31,900+27.6%$18/sqft
        Source: Treasure Coast Realty LLC #847214 Report a problem
        6/5/2007Sold$25,000+100%$14/sqft
        Source: Public Record Report a problem
        11/12/2003Sold$12,500$7/sqft
        Source: Public Record Report a problem

        Public tax history

        YearProperty taxesTax assessment
        2025$461 +11.6%$28,050 +10%
        2024$413 +3.6%$25,500 +2.6%
        2023$399 +64.2%$24,863 +21.9%
        2022$243 +27.8%$20,400 +73%
        2021$190 +10.5%$11,794 +23.3%
        2020$172 $9,563
        2019$172 +1.2%$9,563 +20%
        2018$170 +19.5%$7,969 +25%
        2017$142 $6,375 +17.6%
        2016$142 +7.5%$5,420
        2015$132 +0.1%$5,420 +20.4%
        2014$132 $4,500 +21.3%
        2013-- $3,710 -7%
        2012$84 -30.6%$3,990 -36.4%
        2011$121 -16.6%$6,270 -18.6%
        2010$145 -26.4%$7,700 -32.5%
        2009$197 -37.3%$11,400 -42.7%
        2008$314 -39.4%$19,880 -39.6%
        2007$518 $32,920 -28.8%
        2006-- $46,220 +417%
        2005-- $8,940
        2004-- $8,940 +133.4%
        2003-- $3,830 +9.1%
        2002$85 -0.5%$3,510
        2001$85 -2.6%$3,510
        2000$87 $3,510
        Find assessor info on the county website

        Monthly payment

        Est. payment

        Payment breakdown

        Explore the cost of this home by adjusting the details. Changes won't be saved.
        All calculations are estimates and provided by Zillow, Inc. for informational purposes only. Actual amounts may vary.
        HOA fees may include property taxes on listings classified as Co-Ops. Contact the listing agent and/or owner for fee details.
        Mortgage interest rates are dependent on a number of factors, including credit score, down payment, and repayment length. Interest rate data provided by Zillow Group Marketplace, Inc. as of 1/1/1970 from various mortgage lenders with which we have lead or other similar arrangements; the Estimated Payment is an average of those rates.
        See how much you could borrow to make a competitive offer.

        Climate risks

        Neighborhood: Vero Lake Estates

        Getting around

        8 / 100
        Car-Dependent
        26 / 100
        Somewhat Bikeable

        Nearby schools

        GreatSchools rating
        Schools provided by the listing agent
        • Elementary: Treasure Coast
        • Middle: Sebastian River
        • High: Sebastian River

        Source: BeachesMLS. This data may not be complete. We recommend contacting the local school district to confirm school assignments for this home.

        A local agent can set up tours, give advice and negotiate with sellers.

        Browse local experts

        Similar homes