Skip main navigation
Off market
  • $391,900

    9366 Doral Dr SE, Warren, OH 44484

    4beds
    4,688sqft
    SingleFamily
    Built in 1982
    0.33 Acres Lot
    $391,900 Zestimate®
    $84/sqft
    $3,088 Estimated rent

    Home value

    $391,900

    $368,000 - $419,000

    $3,088/mo

    Zestimate® history
    Loading
    Loading...

    Owner options

    List your home for rent

    $3,088/mo

    Rent Zestimate®

    Find your next renter with Zillow Rental Manager. Plus, with online applications, you can quickly screen prospective tenants – for free.

    Learn more

    $3,088/mo

    Rent Zestimate®

    Refinance and save

    $2,549/mo

    Est. payment

    Refinancing to a lower rate could help reduce your monthly payments and save thousands over the life of the loan.

    See today's rates

    $2,549/mo

    Est. payment

    Explore your selling options

    Work with a Zillow partner agent

    Leverage their expertise and Zillow's premium Showcase listings to get your home seen by more buyers.

    Get started

    List with your own agent

    Get your home in front of millions of buyers by listing it on Zillow.

    Learn how to do it

    Sell it yourself

    Take full control of how buyers see your home on Zillow by listing For Sale by Owner (FSBO).

    List your home

    What's special

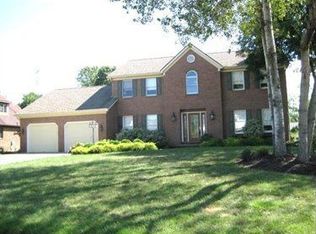
    Meticulously kept and highly styled inside and out, this fantastic two-story Howland home offers both a gorgeous interior and expert landscaping to include a relaxing water feature! Nestled in a desirable, country club location development, the residence puts you in a prime location for local dining and fairway-based entertainment alike. A handsome brick facade draws you near as the sunlit foyer welcomes you home with its hardwood flooring and immediate half bath. A posh family room breaks away to reveal lush carpets and a relaxing environment while the wood trimmed staircase ventures up to the living suites. Natural light pours in from a bay window as the formal dining room wraps around to meet the kitchen. Here, the expansive layout contains both eat-in casual dining and an array of custom wood cabinetry to include a hidden refrigerator and granite topped center island with matching countertops. Enjoy the four-season finished sunroom just steps away. A lovely living room completes the floor with stone fireplace and towering mantle. Upstairs, four spacious bedrooms boast carpeted flooring and stylish accommodations. A bright and bold full bath joins them as the master bedroom suite hosts its own decadent full bath with double vanity, walk-in closet and tiled shower. Possible 5th bedroom, craft room or office can be found in the full finished basement, along with laundry, a rec room and a full bath. A one Year 2-10 Home Warranty included ($549).

    This property is off market, which means it's not currently listed for sale or rent on Zillow. This may be different from what's available on other websites or public sources.

    Facts & features

    Interior

    Bedrooms & bathrooms
    • Bedrooms: 4
    • Bathrooms: 4
    • Full bathrooms: 3
    • 1/2 bathrooms: 1
    Heating
    • Baseboard, Gas
    Cooling
    • Central
    Appliances
    • Included: Dishwasher, Dryer, Garbage disposal, Microwave, Refrigerator, Washer
    Features
    • Has fireplace: Yes
    Interior area
    • Total interior livable area: 4,688 sqft

    Property

    Parking
    • Total spaces: 2
    • Parking features: Garage - Attached
    Features
    • Exterior features: Vinyl, Brick
    • Has spa: Yes
    Lot
    • Size: 0.33 Acres
    Details
    • Parcel number: 28900415

    Construction

    Type & style
    • Home type: SingleFamily
    • Architectural style: Conventional
    Materials
    • brick
    Condition
    • Year built: 1982

    Community & HOA

    Location
    • Region: Warren

    Financial & listing details

    • Price per square foot: $84/sqft
    • Tax assessed value: $287,400
    • Annual tax amount: $5,484

    Price history

    DateEventPrice
    10/27/2021Sold$313,500-1.7%$67/sqft
    Source: MLS Now #4306719 Report a problem
    8/17/2021Pending sale$319,000$68/sqft
    Source: MLS Now #4306719 Report a problem
    8/11/2021Price change$319,000-1.8%$68/sqft
    Source: MLS Now #4306719 Report a problem
    8/10/2021Listed for sale$325,000$69/sqft
    Source: MLS Now #4306719 Report a problem

    Public tax history

    YearProperty taxesTax assessment
    2025$5,484 +0.6%$100,600
    2024$5,449 -0.4%$100,600
    2023$5,473 +31.9%$100,600 +55.9%
    2022$4,150 +21.2%$64,510
    2021$3,424 -0.4%$64,510
    2020$3,437 -5.3%$64,510
    2019$3,629 +4.5%$64,510
    2018$3,472 +11.2%$64,510
    2017$3,121 +6.5%$64,510 +8.1%
    2016$2,932 +2.6%$59,650
    2015$2,859 +3.6%$59,650
    2014$2,759 +0.6%$59,650
    2013$2,743 +0.2%$59,650
    2012$2,737 +4.2%$59,650 +0%
    2011$2,628 -2.3%$59,640 -7.2%
    2010$2,690 -13.4%$64,295
    2009$3,107 +0.2%$64,295
    2008$3,100 +3.4%--
    2007$2,999 -0.3%--
    2006$3,009 +2%--
    2005$2,949 +7.9%$64,295
    2004$2,732 -0.6%--
    2003$2,750 +13%--
    2002$2,433 -2%--
    2001$2,484 +2.2%--
    2000$2,431 --
    Find assessor info on the county website

    Neighborhood: 44484

    Nearby schools

    GreatSchools rating
    Schools provided by the listing agent
    • Elementary: Howland Lsd
    • Middle: Howland Lsd
    • High: Howland Lsd
    • District: Howland Lsd

    Source: The MLS. This data may not be complete. We recommend contacting the local school district to confirm school assignments for this home.

    Get a cash offer in 3 minutes
    Find out how much your home could sell for in as little as 3 minutes with a no-obligation cash offer.
    Estimated market value
    $391,900
    Get a cash offer in 3 minutes
    Find out how much your home could sell for in as little as 3 minutes with a no-obligation cash offer.
    Estimated market value
    $391,900