Commanding curb appeal and thoughtfully curated upgrades define this exceptional two-story residence designed for those who value both sophistication and function. A welcoming covered front porch opens to a dramatic 17’ soaring entry with rich hardwood floors, elegant chandelier, and sweeping staircase.
The main level offers a private executive study with French doors and a formal living and dining room framed by vaulted ceilings and architectural arches. At the heart of the home, the fully upgraded kitchen impresses with ceiling-height cabinetry, quartz counters, designer tile backsplash, expansive island, Subzero and Wolf appliances with a seamless flow into the sunlit nook and striking two-story great room. Floor-to-ceiling windows, custom built-ins, and a fireplace create an elevated yet inviting gathering space ideal for entertaining or unwinding after long days. Upstairs, the spacious primary suite provides a serene retreat with vaulted ceilings and a luxurious five-piece bath featuring dual vanities, soaking tub, walk-in shower, and generous walk-in closet. Secondary bedrooms are well-appointed, including a bedroom with en-suite bath—perfect for guests or live-in support. The finished lower level is an entertainer’s dream: a stone wet bar with granite countertops, beverage tap, glass cabinetry, and seating for four anchors the space. Adjacent recreation and lounge areas offer versatility for a media room, fitness studio, golf simulator, or game tables. An oversized L-shaped basement bedroom and beautifully updated ¾ bath provide private accommodations, while a large storage room with included shelving and additional refrigerator ensures abundant organization.
Your backyard retreat features a privacy fence, built-in fire pit, barbecue grill, and retractable awning—perfect for relaxing Colorado evenings and effortless entertaining. Complete with a three-car garage, this home delivers the perfect balance of executive presence, comfort and functionality.
Sold for $1,000,000
Street View
$1,000,000
9366 E Asbury Place, Denver, CO 80231
5beds
4,735sqft
Single Family Residence
Built in 1995
9,845 Square Feet Lot
$991,300 Zestimate®
$211/sqft
$4,920 Estimated rent
Home value
$991,300
$932,000 - $1.06M
$4,920/mo
Zestimate® history
Owner options
List your home for rent
$4,920/mo
Rent Zestimate®
Find your next renter with Zillow Rental Manager. Plus, with online applications, you can quickly screen prospective tenants – for free.
$4,920/mo
Rent Zestimate®
Refinance and save
$6,204/mo
Est. payment
Refinancing to a lower rate could help reduce your monthly payments and save thousands over the life of the loan.
$6,204/mo
Est. payment
Explore your selling options
Work with a Zillow partner agent
Leverage their expertise and Zillow's premium Showcase listings to get your home seen by more buyers.
Get startedList with your own agent
Get your home in front of millions of buyers by listing it on Zillow.
Learn how to do itSell it yourself
Take full control of how buyers see your home on Zillow by listing For Sale by Owner (FSBO).
List your homeWhat's special
Zillow last checked:
Listing updated:
Listed by:
Kimberly Austin 303-558-2300 Kimberly@AnotherJustSold.com,
eXp Realty, LLC
Bought with:
Maribeth Dirksen-Turse, 40043626
Compass - Denver
Source: REcolorado as distributed by MLS GRID,MLS#: 7776521
Facts & features
Interior
Bedrooms & bathrooms
- Bedrooms: 5
- Bathrooms: 5
- Full bathrooms: 3
- 3/4 bathrooms: 1
- 1/2 bathrooms: 1
- Main level bathrooms: 1
Bedroom
- Description: Enter This Spacious Primary Suite Through The Double-Entry Doors Where You Can Unwind In This Serene Retreat With Soaring Vaulted Ceilings, 5-Blade Ceiling Fan, And An Abundance Of Natural Light Streaming Through Oversized Plantation-Shuttered Windows. Soft, Plush Carpeting Adds Warmth And Comfort, While The Generous Layout Easily Accommodates A Full Bedroom Set With Additional Seating Space If Desired. The Airy Design Creates An Inviting Atmosphere, Perfect For Unwinding At The End Of The Day. Conveniently Connected To The Walk-In Closet And En-Suite Bath, This Private Sanctuary Blends Comfort, Space, And Timeless Appeal.
- Features: Primary Suite
- Level: Upper
- Area: 291.21 Square Feet
- Dimensions: 17.11 x 17.02
Bedroom
- Description: Bedroom Has An En Suite Full Bathroom 4.11 X 7.02 This Light-Filled Secondary Bedroom Offers Plush Carpeting, Soft Neutral Walls, And Plantation Shutters That Provide Both Privacy And Beautiful Natural Light. A Large Closet And A Spacious Layout Make It Easy To Accommodate A Full Or Queen Bed With Additional Furnishings. Enjoy The Added Convenience Of A Private En-Suite Bathroom, Creating A Comfortable And Functional Retreat.
- Level: Upper
- Area: 133.57 Square Feet
- Dimensions: 11.03 x 12.11
Bedroom
- Description: Spacious Third Bedroom Featuring Plush Carpeting, Windows With Plantation Shutters, A Large Closet, And Convenient Access To A Jack-And-Jill Bathroom.
- Level: Upper
- Area: 151.25 Square Feet
- Dimensions: 10.07 x 15.02
Bedroom
- Description: Inviting Bedroom Featuring Plush Carpet, Large Closet, Windows With Plantation Shutters Allowing For Abundant Natural Light, Custom Paint, And Direct Access To The Shared Jack-And-Jill Bath.
- Level: Upper
- Area: 180.75 Square Feet
- Dimensions: 15 x 12.05
Bedroom
- Description: This Oversized L-Shaped Basement Bedroom Offers Exceptional Space, Privacy, And Flexibility—perfect For Guests, Teens, Or Multi-Generational Living. The Generous Layout Easily Accommodates Larger Furnishings While Still Providing Room For A Sitting Area, Desk, Or Additional Storage. Soft Carpeting And Neutral Tones Create A Warm, Comfortable Retreat, While The Accent Wall Adds Character And Depth. Thoughtfully Positioned Windows Allow Natural Light To Filter In, And The Convenient Access To The 3/4 Jack And Jill Bathroom.
- Level: Basement
- Area: 222.47 Square Feet
- Dimensions: 17.1 x 13.01
Bathroom
- Level: Main
Bathroom
- Description: The Spacious 5-Piece Primary Bath Offers Comfort And Functionality With A Well-Designed Layout And Timeless Finishes. A Large Dual-Sink Vanity With Wood Cabinetry Provides Great Storage, Complemented By A Full-Width Mirror And Warm Vanity Lighting That Brightens The Space Beautifully. Relax And Unwind In The Deep Soaking Tub, Or Enjoy The Convenience Of A Separate Glass-Enclosed Shower. Neutral Tile Flooring And A Soft, Modern Color Palette Create A Clean, Calming Atmosphere. Thoughtfully Designed With Generous Counter Space And Privacy, This Ensuite Bath Serves As The Perfect Extension Of The Primary Suite.
- Level: Upper
- Area: 122.31 Square Feet
- Dimensions: 12.11 x 10.1
Bathroom
- Description: En-Suite Bathroom Featuring A Tub/Shower Combination With Tile Surround, Custom Paint, A Sink With Vanity Offers Great Storage, And A Rectangle Window That Allows For Plenty Of Natural Light.
- Features: En Suite Bathroom
- Level: Upper
- Area: 28.85 Square Feet
- Dimensions: 7.02 x 4.11
Bathroom
- Description: Well-Appointed Jack-And-Jill Bathroom Features A Dual-Sink Vanity With Expansive Counter Space, Separate Tub/Shower Area For Added Privacy, And Convenient Access From Adjoining Bedrooms.
- Features: En Suite Bathroom
- Level: Upper
- Area: 56.07 Square Feet
- Dimensions: 7 x 8.01
Bathroom
- Description: This Beautifully Appointed 3/4 Basement Bath Blends Style And Function, Serving As A Convenient Jack-And-Jill Layout Between The Oversized Bedroom And The Recreation Area. A Custom Glass-Enclosed Walk-In Shower Showcases Floor-To-Ceiling Tile, A Decorative Mosaic Accent Band, Built-In Niche, Pebble Stone Shower Floor, And A Sleek Rainfall Showerhead—creating A Spa-Like Experience. The Rich Wood Vanity Is Topped With Polished Granite And A Striking Vessel Sink, Complemented By Modern Wall-Mounted Fixtures And Designer Pendant Lighting. Thoughtfully Finished And Ideally Located, This Bath Offers Both Everyday Convenience And Elevated Design For Guests And Family Alike.
- Features: En Suite Bathroom
- Level: Basement
- Area: 66.42 Square Feet
- Dimensions: 6 x 11.07
Bonus room
- Description: Step Into A Stunning Two-Story Foyer Featuring 17’ Soaring Ceilings, Rich Hardwood Floors, Recessed Lighting, And An Elegant Chandelier That Anchors The Space Beautifully. A Dramatic Curved Staircase With Custom Railing And Three Oversized Windows Fill The Grand Entry With Natural Light, Creating An Immediate Sense Of Space And Sophistication While Offering Seamless Flow Into The Study, Dining And Main Living Areas.
- Level: Main
- Area: 113.99 Square Feet
- Dimensions: 7.08 x 16.1
Bonus room
- Description: Perfectly Positioned Between The Kitchen And Great Room, The Sun-Filled Kitchen Nook Offers An Inviting Everyday Dining Space With Seamless Indoor-Outdoor Flow. Surrounded By Plantation-Shuttered Windows And Anchored By A Modern Chandelier, This Bright And Airy Setting Captures Natural Light Throughout The Day, With Access To You Private Backyard Through The Sliding Glass Doors.
- Level: Main
- Area: 117 Square Feet
- Dimensions: 9 x 13
Bonus room
- Description: This Custom Wet Bar Is A Stunning Focal Point, Designed For Elevated Entertaining. Rich Wood Cabinetry With Glass-Front Uppers Frames A Dramatic Stacked-Stone Accent Wall, While Slab Granite Counters Extend Across The Back Bar And Curved Island With Abundant Seating. Complete With Dual Zone Refrigerator And Kegorator, Undermount Sink, Tile Flooring, And Designer Pendant Lighting, This Space Blends Style And Function Seamlessly—transforming The Finished Lower Level Into The Ultimate Gathering Retreat.
- Level: Basement
- Area: 133.6 Square Feet
- Dimensions: 12.08 x 11.06
Bonus room
- Description: This Expansive Lower-Level Area Offers Incredible Flexibility And Flow, Perfectly Positioned Adjacent To The Custom Wet Bar For Seamless Entertaining. Plush Carpeting, Recessed Lighting, And Neutral Tones Create A Bright And Inviting Atmosphere Ideal For A Pool Table, Ping-Pong Setup, Home Gym, Yoga Or Pilates Studio, Or Even A Media Lounge…you Decide! With Its Generous Open Layout And Thoughtful Design, This Space Easily Adapts To Your Lifestyle—whether Hosting Game Nights Or Creating Your Own Private Wellness Retreat.
- Level: Basement
- Area: 243.54 Square Feet
- Dimensions: 22.06 x 11.04
Bonus room
- Description: Spacious And Incredibly Functional, This Large L-Shaped Basement Storage Room Offers Exceptional Versatility And Organization. Outfitted With Sturdy Built-In Shelving Throughout, It Provides Abundant Space For Seasonal Décor, Bulk Storage, Keepsakes, Hobby Supplies, Or Workshop Needs. The Concrete Flooring Adds Durability, While A Window Allows For Natural Light And Ventilation. A Basement Refrigerator Is Included, Making This Space Even More Practical For Overflow Food Storage Or Entertaining Support. With Its Generous Layout And Included Shelving, This Storage Room Delivers The Kind Of Flexible Space Every Homeowner Appreciates.
- Level: Basement
- Area: 231.11 Square Feet
- Dimensions: 12.1 x 19.1
Dining room
- Description: The Formal Dining Room Offers An Elegant Yet Intimate Setting, Framed By Crown Molding, Rich Hardwood Floors, Custom Paint, And A Striking Modern Chandelier That Anchors The Space Beautifully. Soft Natural Light Filters Through Plantation-Shuttered Windows Dressed With Refined Drapery, Creating A Warm And Inviting Ambiance Ideal For Both Everyday Meals And Memorable Holiday Gatherings. The Thoughtfully Proportioned Layout Easily Accommodates A Full Dining Set And Buffet, While The Graceful Architectural Flow Connects Seamlessly To The Adjoining Living Areas, Making Entertaining Effortless And Sophisticated.
- Level: Main
- Area: 144.43 Square Feet
- Dimensions: 11.11 x 13
Great room
- Description: The Breathtaking Two-Story Great Room Impresses With Soaring Ceilings, Dramatic Upper Clerestory Windows, Expansive Plantation-Shuttered Windows That Flood The Space With Natural Light, And A Modern 5-Blade Ceiling Fan. A Striking Floor-To-Ceiling Fireplace Serves As The Architectural Centerpiece, Framed By Custom Built-In Niches And Shelving That Add Both Function And Visual Interest. Rich Hardwood Floors Ground The Airy Design, While The Open Layout Creates A Seamless Connection To The Kitchen And Dining Areas. Perfect For Both Grand Entertaining And Relaxed Everyday Living, This Stunning Great Room Combines Scale, Warmth, And Timeless Sophistication.
- Level: Main
- Area: 290.91 Square Feet
- Dimensions: 16.09 x 18.08
Kitchen
- Description: The Beautifully Upgraded Kitchen Showcases A Clean, Modern Aesthetic With A Walk-In Pantry, Sleek Quartz Counters, Custom Flat-Panel Flat-Panel Cabinetry That Extends All The Way To The Ceiling, And Striking Matte Black Hardware That Creates A Sophisticated Contrast. A Designer Tile Backsplash Extends To The Ceiling, Adding Texture And Visual Interest, While Recessed Lighting Enhances The Bright, Open Feel. The Oversized Island With Built-In Cooktop Offers Additional Prep Space And Casual Seating, Perfect For Both Everyday Living And Entertaining. A Contemporary Undermount Sink With Black Faucet Overlooks The Private Backyard Through The Elegant Plantation-Shuttered Windows, Filling The Space With Natural Light. Seamlessly Nestled Between The Dining Area And Great Room, This Thoughtfully Redesigned Kitchen Blends Style, Function, And Effortless Flow.
- Level: Main
- Area: 134.31 Square Feet
- Dimensions: 12.1 x 11.1
Laundry
- Description: The Spacious Laundry Room Is Thoughtfully Designed With Full-Size Front-Loading Samsung Washer And Dryer, Each Elevated On Convenient Pedestal Drawers For Added Storage And Ease Of Use. Fabulous Cabinetry Provides Generous Storage, While The Extended Countertop Offers Abundant Folding And Workspace. A Utility Sink Adds Everyday Convenience, And Natural Light From The Plantation-Shuttered Window Brightens The Room. Designed For Efficiency And Organization, This Well-Appointed Laundry Space Makes Daily Tasks Both Practical And Seamless.
- Level: Main
- Area: 55.66 Square Feet
- Dimensions: 6.11 x 9.11
Living room
- Description: Elegant Formal Living Room Highlighted By Soaring Ceilings, Expansive Windows With Plantation Shutters, And Rich Hardwood Flooring—an Inviting Space Perfect For Intimate Gatherings Or Entertaining. Situated Just Off The Grand Entry, The Formal Living Room Showcases A Soaring Vaulted Ceiling And A Beautiful Arched Passage That Frames The Adjoining Dining Room. Expansive Plantation-Shuttered Windows Bathe The Space In Natural Light, Complementing The Rich Hardwood Floors And Creating An Airy Yet Refined Setting Perfect For Entertaining Or Quiet Conversations.
- Level: Main
- Area: 170.27 Square Feet
- Dimensions: 12.11 x 14.06
Media room
- Description: This Inviting Lower-Level Great Room Is Designed For Comfort And Connection, Perfectly Situated Next To The Custom Wet Bar For Effortless Entertaining. A Tray Ceiling With Recessed Lighting Creates A Warm, Elevated Ambiance, While Plush Carpeting Adds To The Cozy Feel. The Space Easily Accommodates Oversized Seating And Built-In Speaker System—ideal For Movie Nights, Game Days, Or Hosting Friends. With Its Open Layout And Seamless Flow To The Wet Bar, This Basement Retreat Functions Beautifully As A Second Great Room, Offering The Perfect Blend Of Relaxation And Entertainment.
- Level: Basement
- Area: 242 Square Feet
- Dimensions: 15.05 x 16.08
Office
- Description: Privately Positioned Behind Elegant French Doors, This Sophisticated Study Offers 11’ Vaulted Ceilings, Rich Hardwood Floors, Custom Paint, Built-In Shelving, And Three Oversized Windows With Plantation Shutters That Flood The Space With Natural Light. The Expansive Layout Easily Accommodates A Full Executive Desk And Seating Area, Creating A Quiet, Refined Environment Ideal For Focused Work, Strategic Planning, Or Private Client Meetings.
- Level: Main
- Area: 168.14 Square Feet
- Dimensions: 14 x 12.01
Heating
- Forced Air
Cooling
- Central Air
Appliances
- Included: Cooktop, Dishwasher, Double Oven, Dryer, Microwave, Refrigerator, Washer
Features
- Ceiling Fan(s), Eat-in Kitchen, Five Piece Bath, Jack & Jill Bathroom, Primary Suite, Walk-In Closet(s), Wet Bar
- Flooring: Wood
- Basement: Finished
- Number of fireplaces: 1
- Fireplace features: Family Room
Interior area
- Total structure area: 4,735
- Total interior livable area: 4,735 sqft
- Finished area above ground: 3,077
- Finished area below ground: 1,575
Property
Parking
- Total spaces: 3
- Parking features: Garage - Attached
- Attached garage spaces: 3
Features
- Levels: Two
- Stories: 2
- Patio & porch: Covered, Deck
- Fencing: Full
- Has view: Yes
- View description: Mountain(s)
Lot
- Size: 9,845 Square Feet
- Features: Cul-De-Sac, Landscaped, Level, Sprinklers In Front, Sprinklers In Rear
Details
- Parcel number: 033620372
- Special conditions: Standard
Construction
Type & style
- Home type: SingleFamily
- Property subtype: Single Family Residence
Materials
- Frame
- Roof: Composition
Condition
- Year built: 1995
Details
- Builder name: Other
Utilities & green energy
- Sewer: Public Sewer
- Water: Public
- Utilities for property: Cable Available, Electricity Connected, Internet Access (Wired)
Community & HOA
Community
- Security: Security System
- Subdivision: Bedford Meadows
HOA
- Has HOA: Yes
- HOA fee: $459 quarterly
- HOA name: Bedford Meadows
- HOA phone: 303-913-4428
Location
- Region: Denver
Financial & listing details
- Price per square foot: $211/sqft
- Tax assessed value: $882,500
- Annual tax amount: $5,959
- Date on market: 2/20/2026
- Listing terms: Cash,Conventional,FHA,Other,VA Loan
- Exclusions: Refrigerator In Garage, All Televsions, Sellers Personal Property, And Staging Items
- Ownership: Individual
- Electric utility on property: Yes
- Road surface type: Paved
Price history
| Date | Event | Price |
|---|---|---|
| 3/17/2026 | Sold | $1,000,000$211/sqft |
Source:  REcolorado as distributed by MLS GRID #7776521 Report a problem REcolorado as distributed by MLS GRID #7776521 Report a problem | ||
| 2/20/2026 | Pending sale | $1,000,000$211/sqft |
Source: eXp Realty #7776521 Report a problem | ||
| 2/20/2026 | Contingent | $1,000,000$211/sqft |
Source: eXp Realty #7776521 Report a problem | ||
| 2/17/2026 | Listed for sale | $1,000,000+88.7%$211/sqft |
Source: REcolorado as distributed by MLS GRID #7776521 Report a problem | ||
| 3/27/2008 | Sold | $530,000+39.8%$112/sqft |
Source: Public Record Report a problem | ||
| 4/27/2000 | Sold | $379,000+34.2%$80/sqft |
Source: Public Record Report a problem | ||
| 4/21/1997 | Sold | $282,500$60/sqft |
Source: Public Record Report a problem | ||
Public tax history
| Year | Property taxes | Tax assessment |
|---|---|---|
| 2025 | $5,959 +13.7% | $55,157 -10.4% |
| 2024 | $5,241 +9.6% | $61,553 -6.6% |
| 2023 | $4,781 -0.5% | $65,871 +23.9% |
| 2022 | $4,805 | $53,175 -2.8% |
| 2021 | -- | $54,705 +2.9% |
| 2020 | $4,724 +7.1% | $53,182 |
| 2019 | $4,412 | $53,182 +15.8% |
| 2018 | $4,412 +9.8% | $45,929 +5.7% |
| 2017 | $4,020 | $43,445 +2.2% |
| 2016 | -- | $42,490 |
| 2015 | -- | $42,490 +40.4% |
| 2014 | $3,983 +28.2% | $30,264 -7.6% |
| 2013 | $3,107 | $32,750 |
| 2012 | -- | $32,750 |
| 2011 | $3,556 +2.2% | $32,750 -12.9% |
| 2010 | $3,478 -1.1% | $37,610 |
| 2009 | $3,518 | $37,610 -0.3% |
| 2008 | -- | $37,739 |
| 2007 | -- | $37,739 +4.3% |
| 2006 | -- | $36,194 |
| 2005 | -- | $36,194 +1.1% |
| 2002 | $3,060 +9.3% | $35,790 +16.6% |
| 2001 | $2,801 | $30,700 |
Find assessor info on the county website
Neighborhood: 80231
Nearby homes
- $828,7004 bd4 ba2.7k sqft9336 E Asbury Pl, Denver, CO 80231Off Market
- $792,8004 bd4 ba2.7k sqft9396 E Asbury Pl, Denver, CO 80231Off Market
- $886,6005 bd3 ba4k sqft9365 E Asbury Pl, Denver, CO 80231Off Market
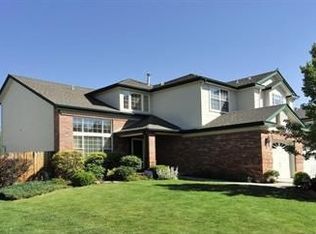
- $1,425,7005 bd5 ba5.5k sqft2003 S Chester Ct, Denver, CO 80231Off Market
- $785,3004 bd3 ba2.6k sqft9335 E Asbury Pl, Denver, CO 80231Off Market
- $877,1004 bd5 ba2.7k sqft9306 E Asbury Pl, Denver, CO 80231Off Market
- $774,7003 bd5 ba2.6k sqft9395 E Asbury Pl, Denver, CO 80231Off Market
- $1,827,7007 bd7 ba8.4k sqft2023 S Chester Ct, Denver, CO 80231Off Market
Nearby schools
GreatSchools rating
- 4/10Eastridge Community Elementary SchoolGrades: PK-5Distance: 1.5 mi
- 3/10Prairie Middle SchoolGrades: 6-8Distance: 2 mi
- 6/10Overland High SchoolGrades: 9-12Distance: 1.9 mi
Schools provided by the listing agent
- Elementary: Eastridge
- Middle: Prairie
- High: Overland
- District: Cherry Creek 5
Source: REcolorado as distributed by MLS GRID. This data may not be complete. We recommend contacting the local school district to confirm school assignments for this home.
Get a cash offer in 3 minutes
Find out how much your home could sell for in as little as 3 minutes with a no-obligation cash offer.
Estimated market value
$991,300
Get a cash offer in 3 minutes
Find out how much your home could sell for in as little as 3 minutes with a no-obligation cash offer.
Estimated market value
$991,300
- Colorado
- Arapahoe County
- Denver
- 80231
- 9366 E Asbury Place
Nearby cities
Nearby neighborhoods
Nearby zip codes
Other Denver Topics
