Skip main navigation
Off market
  • $2,148,200

    9366 E Harvard Ave, Denver, CO 80231

    3beds
    5,191sqft
    SingleFamily
    Built in 2013
    7,840 Square Feet Lot
    $2,148,200 Zestimate®
    $414/sqft
    $3,694 Estimated rent

    Home value

    $2,148,200

    $2.02M - $2.30M

    $3,694/mo

    Zestimate® history
    Loading
    Loading...

    Owner options

    List your home for rent

    $3,694/mo

    Rent Zestimate®

    Find your next renter with Zillow Rental Manager. Plus, with online applications, you can quickly screen prospective tenants – for free.

    Learn more

    $3,694/mo

    Rent Zestimate®

    Refinance and save

    $13,083/mo

    Est. payment

    Refinancing to a lower rate could help reduce your monthly payments and save thousands over the life of the loan.

    See today's rates

    $13,083/mo

    Est. payment

    Explore your selling options

    Work with a Zillow partner agent

    Leverage their expertise and Zillow's premium Showcase listings to get your home seen by more buyers.

    Get started

    List with your own agent

    Get your home in front of millions of buyers by listing it on Zillow.

    Learn how to do it

    Sell it yourself

    Take full control of how buyers see your home on Zillow by listing For Sale by Owner (FSBO).

    List your home

    What's special

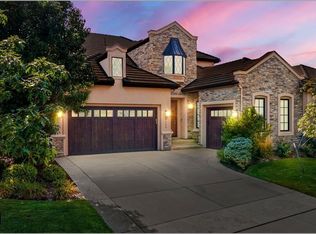
    Stunning, enlarged and customized Villa I, walkout ranch on a premier site by a pond and waterfall. This ranch style floor plan includes an oversized front courtyard with fireplace overlooking the south pond area as well as a customized study with additional square footage added and it's own fireplace. Overall there are 4 interior fireplaces, 2 outdoor fireplaces, custom millwork and details throughout, exquisite lighting selections and top-of-the-line finishes throughout. This is truly one of the most thoughtfully designed homes in The Villas. This great room floor plan is open and spacious from the moment you enter the front door. Don't miss the sumptuous master suite with fireplace, wood floors, access to the rear deck and "spa" style bath with radiant floors and steam shower. Large entertainment area on the lower level with fireplace, wet bar, billiard area and access to the walkout terrace. You must see this gorgeous home.

    This property is off market, which means it's not currently listed for sale or rent on Zillow. This may be different from what's available on other websites or public sources.

    Facts & features

    Interior

    Bedrooms & bathrooms
    • Bedrooms: 3
    • Bathrooms: 4
    • Full bathrooms: 1
    • 3/4 bathrooms: 2
    • 1/2 bathrooms: 1
    Heating
    • Forced air, Gas
    Cooling
    • Central
    Features
    • Basement: Finished
    Interior area
    • Total interior livable area: 5,191 sqft

    Property

    Parking
    • Parking features: Garage - Attached
    Features
    • Exterior features: Stucco
    Lot
    • Size: 7,840 sqft
    Details
    • Parcel number: 197327322021

    Construction

    Type & style
    • Home type: SingleFamily
    • Architectural style: Traditional
    Materials
    • Wood
    • Roof: Tile
    Condition
    • Year built: 2013

    Utilities & green energy

    • Sewer: Public

    Community & neighborhood

    Location
    • Region: Denver

    HOA & financial

    HOA
    • Has HOA: Yes
    • HOA fee: $580 monthly
    • Services included: Trash Removal, Recycling, Road Maintenance, Common Area Grounds Maintenance

    Other

    Other facts
    • Property Type: Residential
    • Fireplace Locations: Other
    • School District: Cherry Creek 5
    • Construction Methods: Frame
    • Construction Materials: Stucco, Stone
    • Sewer: Public
    • Association Fee Frequency: Monthly
    • Association Fee Includes: Trash Removal, Recycling, Road Maintenance, Common Area Grounds Maintenance
    • Architectural Style: Traditional
    • View: River/Lake View, Golf Course View
    • Co List Agent Full Name: Rike Palese
    • Co List Agent Direct Work Phone: 303-522-5550
    • Co List Agent Email: RPALESE@CLASSICNHS.COM
    • Co List Office Name: RE/MAX Professionals
    • Co List Office Phone: 303-799-9898
    • Partial Ownership Type: Not Applicable
    • MLS: REcolorado

    Price history

    DateEventPrice
    7/22/2022Sold$2,220,000+65.7%$428/sqft
    Source: Public Record Report a problem
    2/24/2018Sold$1,340,000-4.1%$258/sqft
    Source: Public Record Report a problem
    1/29/2018Pending sale$1,397,000$269/sqft
    Source: RE/MAX Professionals #2384171 Report a problem
    9/14/2017Listed for sale$1,397,000+21.7%$269/sqft
    Source: RE/MAX Professionals #2384171 Report a problem
    9/17/2013Sold$1,147,440$221/sqft
    Source: Public Record Report a problem

    Public tax history

    YearProperty taxesTax assessment
    2025$12,782 +14%$141,231 +3.5%
    2024$11,214 +12.8%$136,426 -3.6%
    2023$9,939 -0.6%$141,470 +23.4%
    2022$10,000 $114,662 -2.8%
    2021-- $117,961 +8.9%
    2020$9,291 +5.4%$108,280
    2019$8,815 --
    2018$8,815 +1.2%$95,054
    2017$8,710 $95,054 -7.2%
    2016-- $102,429
    2015-- $102,429 +21.7%
    2014$9,500 +11.6%$84,185 +99.1%
    2013$8,510 $42,280
    2012-- $42,280 -10%
    2011$4,180 +2.4%$46,980 +3.8%
    2010$4,083 -43.1%$45,240
    2009$7,182 $45,240 -42.6%
    2008-- $78,880
    2007-- $78,880 +56.3%
    2006-- $50,460
    2005-- $50,460

    Find assessor info on the county website

    Neighborhood: 80231

    Nearby schools

    GreatSchools rating
    Schools provided by the listing agent
    • Elementary: Eastridge
    • Middle: Prairie
    • High: Overland
    • District: Cherry Creek 5

    Source: The MLS. This data may not be complete. We recommend contacting the local school district to confirm school assignments for this home.

    Get a cash offer in 3 minutes
    Find out how much your home could sell for in as little as 3 minutes with a no-obligation cash offer.
    Estimated market value
    $2,148,200
    Get a cash offer in 3 minutes
    Find out how much your home could sell for in as little as 3 minutes with a no-obligation cash offer.
    Estimated market value
    $2,148,200