RARELY AVAILABLE * MOST SOUGHT AFTER END UNIT * DUPLEX RANCH IN PREMIER "HUNT CLUB ESTATES OF FRANKFORT"..... NOTE THE BEAUTFULLY MAINTAINED MATURE LANDSCAPING .... SOLID BRICK CONSTRUCTION .... NEW ROOF & GUTTERS - 1 YR ..... CONCRETE DRIVEWAY & SIDEWALK ADORN THIS LOVELY COMMUNITY ALONG WITH A CLUBHOUSE & OUTDOOR/INGROUND POOL .... INTERIOR BOASTS OF A SPACIOUS OPEN FLOOR PLAN WITH BEAUTIFUL HARDWOOD FLOORS .... LARGE SPACIOUS BRIGHT EAT-IN-KITCHEN LOADED W/CABINETS & WINDOWS THAT INCLUDES ALL UPDATED APPLIANCES & GRANITE COUNTERSPACE-4 YRS .... MAIN-LEVEL WASHER & DRYER-4 YRS .... AMPLE STORAGE & CLOSETS .... HUGE LIVING ROOM/GREAT ROOM WITH CUSTOM WINDOWS & FIREPLACE TRIMMED WITH CROWN MOLDING & ALSO HARDWOON FLOORS .... LEADS TO FAMILY ROOM/DEN/3RD BEDROOM ON MAIN LEVEL W/DOUBLE DOOR GLASS PANED DOORS .... SLIDING DOORS LEADS TO PRIVATE, SERENE DECK 14' X 12'.... GREAT FOR IN-HOME OFFICE/3RD BEDROOM OR THAT EXTRA SPACE YOUR[LOOKING FOR ON MAIN-LEVEL .... INCREDIBLE UNFINISHED LOWER LEVEL/BASEMENT 35' X 39' W/ APOXY FLOORING & ROUGHED IN BATH & SINK JUST WAITING FOR YOUR CUSTOM FINISHES .... PLUS CRAWL SPACE STORAGE 19' X 17' !!!! *** ENJOY THE "HUNT CLUB ESTATES" CLUB HOUSE/EXERCISE ROOM & OUTDOOR/INGROUND POOL PLUS COMMUNITY ROOM TO ENJOY A LIFESTYLE OF LEISURE & COMMUNITY ENGAGEMENT! *** THIS OPPORTUNITY RARELY COMES AVAILABLE & NOW IT COULD BE YOURS!
Closed
$410,000
9366 Fox Run Cir, Frankfort, IL 60423
2beds
1,817sqft
Condominium, Duplex, Single Family Residence
Built in 1994
-- sqft lot
$407,000 Zestimate®
$226/sqft
$2,917 Estimated rent
Home value
$407,000
$383,000 - $431,000
$2,917/mo
Zestimate® history
Owner options
List your home for rent
$2,917/mo
Rent Zestimate®
Find your next renter with Zillow Rental Manager. Plus, with online applications, you can quickly screen prospective tenants – for free.
$2,917/mo
Rent Zestimate®
Refinance and save
$3,471/mo
Est. payment
Refinancing to a lower rate could help reduce your monthly payments and save thousands over the life of the loan.
$3,471/mo
Est. payment
Explore your selling options
Work with a Zillow partner agent
Leverage their expertise and Zillow's premium Showcase listings to get your home seen by more buyers.
Get startedList with your own agent
Get your home in front of millions of buyers by listing it on Zillow.
Learn how to do itSell it yourself
Take full control of how buyers see your home on Zillow by listing For Sale by Owner (FSBO).
List your homeWhat's special
Duplex ranchCustom windows and fireplaceSolid brick constructionPrivate serene deckCrown moldingSpacious open floor planCrawl space storage
Zillow last checked:
Listing updated:
Listed by:
Patricia Vallejo 708-254-9091,
Village Realty, Inc.
Bought with:
Raymond Morandi
Morandi Properties, Inc
Raymond Morandi
Morandi Properties, Inc
Source: MRED as distributed by MLS GRID,MLS#: 12454533
Facts & features
Interior
Bedrooms & bathrooms
- Bedrooms: 2
- Bathrooms: 2
- Full bathrooms: 2
Rooms
- Room types: Family Room, Foyer, Walk In Closet
Primary bedroom
- Features: Flooring (Carpet), Window Treatments (All), Bathroom (Full)
- Level: Main
- Area: 240 Square Feet
- Dimensions: 16X15
Bedroom 2
- Features: Flooring (Carpet), Window Treatments (All)
- Level: Main
- Area: 144 Square Feet
- Dimensions: 12X12
Family room
- Features: Flooring (Hardwood), Window Treatments (All)
- Level: Main
- Area: 180 Square Feet
- Dimensions: 15X12
Other
- Features: Flooring (Other)
- Level: Basement
- Area: 1365 Square Feet
- Dimensions: 39X35
Foyer
- Features: Flooring (Hardwood)
- Level: Main
- Area: 140 Square Feet
- Dimensions: 20X7
Kitchen
- Features: Kitchen (Eating Area-Table Space, Pantry-Closet, Breakfast Room, Granite Counters), Flooring (Hardwood), Window Treatments (All)
- Level: Main
- Area: 252 Square Feet
- Dimensions: 21X12
Laundry
- Features: Flooring (Hardwood)
- Level: Main
- Area: 42 Square Feet
- Dimensions: 7X6
Living room
- Features: Flooring (Hardwood), Window Treatments (All)
- Level: Main
- Area: 361 Square Feet
- Dimensions: 19X19
Walk in closet
- Features: Flooring (Carpet)
- Level: Main
- Area: 104 Square Feet
- Dimensions: 13X8
Heating
- Natural Gas, Forced Air
Cooling
- Central Air
Appliances
- Included: Range, Microwave, Dishwasher, Refrigerator, Washer, Dryer, Disposal
- Laundry: Main Level, Washer Hookup, Gas Dryer Hookup, In Unit, Sink
Features
- 1st Floor Bedroom, 1st Floor Full Bath, Storage, Built-in Features, Walk-In Closet(s), Granite Counters
- Flooring: Hardwood, Carpet
- Windows: Screens
- Basement: Unfinished,Crawl Space,Bath/Stubbed,Partial
- Number of fireplaces: 1
- Fireplace features: Wood Burning, Gas Log, Gas Starter, Living Room
- Common walls with other units/homes: End Unit
Interior area
- Total structure area: 0
- Total interior livable area: 1,817 sqft
Property
Parking
- Total spaces: 2
- Parking features: Concrete, Garage Door Opener, On Site, Garage Owned, Attached, Garage
- Attached garage spaces: 2
- Has uncovered spaces: Yes
Accessibility
- Accessibility features: Lever Door Handles, Main Level Entry, No Interior Steps, Disability Access
Features
- Patio & porch: Deck
Lot
- Features: Landscaped, Mature Trees
Details
- Additional structures: Club House
- Parcel number: 1909221280081001
- Special conditions: None
- Other equipment: Water-Softener Owned, TV-Cable, Ceiling Fan(s), Sump Pump, Sprinkler-Lawn, Backup Sump Pump;
Construction
Type & style
- Home type: Condo
- Property subtype: Condominium, Duplex, Single Family Residence
Materials
- Brick, Clad Trim
- Foundation: Concrete Perimeter
- Roof: Asphalt
Condition
- New construction: No
- Year built: 1994
Utilities & green energy
- Electric: Circuit Breakers
- Sewer: Storm Sewer
- Water: Public
Community & HOA
Community
- Features: Sidewalks, Street Lights
- Subdivision: Hunt Club Estates
HOA
- Has HOA: Yes
- Amenities included: Exercise Room, Party Room, Pool, Clubhouse
- Services included: Insurance, Clubhouse, Exercise Facilities, Pool, Lawn Care, Snow Removal
- HOA fee: $330 monthly
Location
- Region: Frankfort
Financial & listing details
- Price per square foot: $226/sqft
- Tax assessed value: $335,052
- Annual tax amount: $7,076
- Date on market: 8/29/2025
- Listing terms: Cash
- Ownership: Condo
Price history
| Date | Event | Price |
|---|---|---|
| 9/19/2025 | Sold | $410,000-2.4%$226/sqft |
Source:  MRED as distributed by MLS GRID #12454533 Report a problem MRED as distributed by MLS GRID #12454533 Report a problem | ||
| 9/4/2025 | Contingent | $420,000$231/sqft |
Source: MRED as distributed by MLS GRID #12454533 Report a problem | ||
| 8/29/2025 | Listed for sale | $420,000+69.7%$231/sqft |
Source: MRED as distributed by MLS GRID #12454533 Report a problem | ||
| 7/10/2013 | Sold | $247,500$136/sqft |
Source: MRED as distributed by MLS GRID #08264350 Report a problem | ||
Public tax history
| Year | Property taxes | Tax assessment |
|---|---|---|
| 2024 | $7,581 +7.1% | $111,684 +12% |
| 2023 | $7,077 +4.4% | $99,745 +9.8% |
| 2022 | $6,777 +6.7% | $90,851 +6.9% |
| 2021 | $6,350 +2.8% | $84,995 +2.9% |
| 2020 | $6,175 +3.6% | $82,599 +2.7% |
| 2019 | $5,960 +2.1% | $80,389 +3% |
| 2018 | $5,836 +0.3% | $78,078 +2.4% |
| 2017 | $5,817 +2.8% | $76,255 +3.5% |
| 2016 | $5,658 +3.1% | $73,641 +3.6% |
| 2015 | $5,489 | $71,048 +0.7% |
| 2014 | $5,489 -3.8% | $70,555 -2.5% |
| 2013 | $5,706 -6.4% | $72,335 -11.6% |
| 2012 | $6,098 -9.7% | $81,798 -12.6% |
| 2011 | $6,756 +14.7% | $93,556 +7.8% |
| 2010 | $5,891 +0.1% | $86,795 -5.3% |
| 2009 | $5,883 +1.9% | $91,633 |
| 2008 | $5,771 | $91,633 +2.5% |
| 2007 | -- | $89,398 +7.5% |
| 2006 | $5,323 +4.9% | $83,161 +8.4% |
| 2005 | $5,074 +7.3% | $76,703 +8% |
| 2004 | $4,727 +0.7% | $71,021 +5.1% |
| 2003 | $4,695 +3.5% | $67,562 +2.5% |
| 2002 | $4,537 +0.1% | $65,899 +1.9% |
| 2001 | $4,534 +6.2% | $64,689 +5% |
| 2000 | $4,270 | $61,609 |
Find assessor info on the county website
Neighborhood: 60423
Nearby homes
- $366,3002 bd2 ba1.8k sqft9370 Fox Run Cir, Frankfort, IL 60423Off Market

- $404,7002 bd1 ba2.1k sqft9374 Fox Run Cir, Frankfort, IL 60423Off Market
- $465,0002 bd3 ba2.1k sqft9378 Fox Run Cir, Frankfort, IL 60423Sold
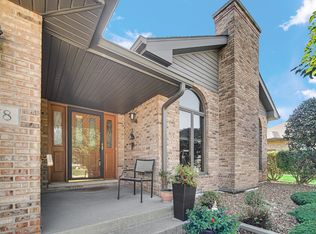
- $404,7002 bd1 ba2.1k sqft9358 Fox Run Cir, Frankfort, IL 60423Off Market
- $423,0002 bd1 ba2.1k sqft9362 Fox Run Cir, Frankfort, IL 60423Off Market
- $723,900-- bd2 ba-- sqft9281 Cloister Pl, Frankfort, IL 60423Off Market
- $449,3003 bd2 ba2.1k sqft9377 Fox Run Cir, Frankfort, IL 60423Off Market
- $380,0003 bd2 ba2.1k sqft9373 Fox Run Cir, Frankfort, IL 60423Sold
Nearby schools
GreatSchools rating
- NAGrand Prairie Elementary SchoolGrades: PK-2Distance: 1.8 mi
- 10/10Hickory Creek Middle SchoolGrades: 6-8Distance: 3.4 mi
- 8/10Lincoln-Way East High SchoolGrades: 9-12Distance: 0.6 mi
Schools provided by the listing agent
- High: Lincoln-Way East High School
- District: 157C
Source: MRED as distributed by MLS GRID. This data may not be complete. We recommend contacting the local school district to confirm school assignments for this home.
Get a cash offer in 3 minutes
Find out how much your home could sell for in as little as 3 minutes with a no-obligation cash offer.
Estimated market value
$407,000
Get a cash offer in 3 minutes
Find out how much your home could sell for in as little as 3 minutes with a no-obligation cash offer.
Estimated market value
$407,000
- Illinois
- Will County
- Frankfort
- 60423
- 9366 Fox Run Cir
