Skip main navigation
Closed
  • $255,000

    9366 Linkside Trce, Riverdale, GA 30274

    4beds
    1,424sqft
    Single Family Residence
    Built in 2001
    7,840.8 Square Feet Lot
    $247,300 Zestimate®
    $179/sqft
    $2,017 Estimated rent

    Home value

    $247,300

    $235,000 - $260,000

    $2,017/mo

    Zestimate® history
    Loading
    Loading...

    Owner options

    List your home for rent

    $2,017/mo

    Rent Zestimate®

    Find your next renter with Zillow Rental Manager. Plus, with online applications, you can quickly screen prospective tenants – for free.

    Learn more

    $2,017/mo

    Rent Zestimate®

    Refinance and save

    $1,582/mo

    Est. payment

    Refinancing to a lower rate could help reduce your monthly payments and save thousands over the life of the loan.

    See today's rates

    $1,582/mo

    Est. payment

    Explore your selling options

    Work with a Zillow partner agent

    Leverage their expertise and Zillow's premium Showcase listings to get your home seen by more buyers.

    Get started

    List with your own agent

    Get your home in front of millions of buyers by listing it on Zillow.

    Learn how to do it

    Sell it yourself

    Take full control of how buyers see your home on Zillow by listing For Sale by Owner (FSBO).

    List your home

    What's special

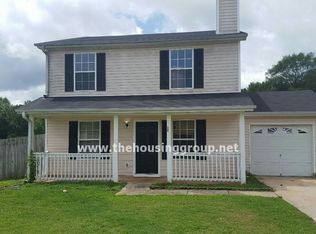
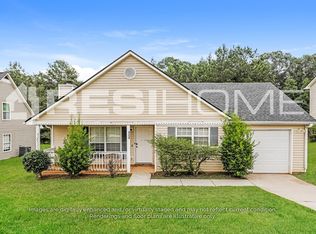
    This 4-bed, 3-bath home is a haven of comfort and style. Step inside and you'll be greeted by a warm and inviting ambiance. The main level boasts a bedroom and a full bathroom, providing convenience and flexibility for your lifestyle. The family room is adorned with a cozy corner fireplace, creating the perfect spot for gatherings and relaxation. The spacious kitchen with its open concept and eat-in space, makes it the heart of the home. Picture yourself enjoying morning coffee in this delightful space, flooded with natural light. The back door leads to a welcoming patio and a sprawling, level, grassy backyard-ideal for outdoor activities and entertaining. Convenience meets functionality with the one-car garage, complete with a garage door opener for easy access. Bringing in groceries or unloading after a long day has never been more seamless, as the garage leads directly into the kitchen area. Venture upstairs to discover three more bedrooms and two full bathrooms. The secondary bathroom has been thoughtfully updated, while the the primary bedroom is a true retreat. Imagine unwinding in a space with soaring ceilings, complemented by a spacious walk-in closet. The primary bathroom features a separate sink and vanity area, ensuring privacy and convenience while the shower or tub is in use. A huge plus for this beautiful home ,that will bring the buyer peace of mind to the buyer, is the roof and water heater are both only one year old! Beyond the comfort of your new home, the neighborhood itself is a gem. Close proximity to shopping restaurants, and public transportation makes everyday living a breeze. Don't miss the chance to make this house your home.

    Zillow last checked:

    Listing updated:

    Listed by:

    Holly Jeffery 404-341-8842,

    eXp Realty,

    Eden Jeffery 404-341-8848,

    eXp Realty

    Bought with:

    Kenya Sebastien, 428457

    Mark Spain Real Estate

    Source: GAMLS,MLS#: 10301560MLS Logo

    Facts & features

    Interior

    Bedrooms & bathrooms
    • Bedrooms: 4
    • Bathrooms: 3
    • Full bathrooms: 3
    • Main level bathrooms: 1
    • Main level bedrooms: 1
    Kitchen
    • Features: Breakfast Area, Solid Surface Counters
    Heating
    • Central, Electric
    Cooling
    • Ceiling Fan(s), Central Air
    Appliances
    • Included: Dishwasher, Electric Water Heater, Oven/Range (Combo), Refrigerator, Stainless Steel Appliance(s)
    • Laundry: In Kitchen, Laundry Closet
    Features
    • Walk-In Closet(s)
    • Flooring: Carpet, Laminate, Tile, Vinyl
    • Windows: Double Pane Windows, Window Treatments
    • Basement: None
    • Attic: Pull Down Stairs
    • Number of fireplaces: 1
    • Fireplace features: Factory Built, Family Room
    Interior area
    • Total structure area: 1,424
    • Total interior livable area: 1,424 sqft
    • Finished area above ground: 1,424
    • Finished area below ground: 0

    Property

    Parking
    • Parking features: Garage, Garage Door Opener, Kitchen Level, Off Street
    • Has garage: Yes
    Features
    • Levels: Two
    • Stories: 2
    • Patio & porch: Patio, Porch
    • Has view: Yes
    • View description: Seasonal View
    Lot
    • Size: 7,840 sqft
    • Features: City Lot, Level, Open Lot
    Details
    • Parcel number: 05213B B012
    • Special conditions: Investor Owned

    Construction

    Type & style
    • Home type: SingleFamily
    • Architectural style: Traditional
    • Property subtype: Single Family Residence
    Materials
    • Vinyl Siding
    • Roof: Composition
    Condition
    • Resale
    • New construction: No
    • Year built: 2001

    Utilities & green energy

    • Sewer: Public Sewer
    • Water: Public
    • Utilities for property: Cable Available, Electricity Available, High Speed Internet, Phone Available, Sewer Available, Water Available

    Community & neighborhood

    Community
    • Community features: None
    Location
    • Region: Riverdale
    • Subdivision: Linkside at Pebblecreek

    Other

    Other facts
    • Listing agreement: Exclusive Right To Sell
    • Listing terms: Cash,Conventional,FHA,VA Loan

    Price history

    DateEventPrice
    8/14/2024Sold$255,000+34.2%$179/sqft
    Source: GAMLS #10301560 Report a problem
    7/24/2023Sold$190,000$133/sqft
    Source: Public Record Report a problem
    11/30/2021Sold$190,000+287.8%$133/sqft
    Source: Public Record Report a problem
    9/2/2021Sold$49,000-52.1%$34/sqft
    Source: Public Record Report a problem
    11/1/2007Sold$102,339-16%$72/sqft
    Source: Public Record Report a problem
    1/19/2007Sold$121,900+14.3%$86/sqft
    Source: Public Record Report a problem
    2/28/2006Sold$106,669+3.6%$75/sqft
    Source: Public Record Report a problem
    9/21/2001Sold$103,000$72/sqft
    Source: Public Record Report a problem

    Public tax history

    YearProperty taxesTax assessment
    2025$3,658 +0.6%$95,520 +2.5%
    2024$3,636 +16.3%$93,200 +7.7%
    2023$3,125 +13.9%$86,560 +23.8%
    2022$2,744 +38.8%$69,920 +39.7%
    2021$1,976 +25%$50,040 +26.6%
    2020$1,581 +13.8%$39,522 -53.8%
    2019$1,389 +5.7%$85,564 +164.3%
    2018$1,314 +26%$32,372 +26.3%
    2017$1,043 +30.8%$25,635 +30.8%
    2016$798 $19,600
    2015$798 +1.7%--
    2014$784 +4.5%$20,986
    2013$750 -0.2%--
    2012$752 -11.5%--
    2011$850 +7.3%--
    2010$792 -44.1%--
    2009$1,418 -11.4%--
    2008$1,600 +5.2%--
    2007$1,521 +2.2%--
    2006$1,488 +9%--
    2005$1,365 +15.6%--
    2003$1,181 +11.5%--
    2002$1,059 +730.5%--
    2001$128 --

    Find assessor info on the county website

    Neighborhood: 30274

    Nearby schools

    GreatSchools rating
    Schools provided by the listing agent
    • Elementary: Brown
    • Middle: Pointe South
    • High: Mundys Mill

    Source: GAMLS. This data may not be complete. We recommend contacting the local school district to confirm school assignments for this home.

    Get a cash offer in 3 minutes
    Find out how much your home could sell for in as little as 3 minutes with a no-obligation cash offer.
    Estimated market value
    $247,300
    Get a cash offer in 3 minutes
    Find out how much your home could sell for in as little as 3 minutes with a no-obligation cash offer.
    Estimated market value
    $247,300