Set on a secluded road in coveted Fairy Chasm Woods, this classic Colonial offers the space, privacy, and setting today's buyers desire. The expansive backyard is an entertainer's dream, featuring an inground pool, hot tub, and plenty of room to relax or play. Inside, the timeless floor plan showcases an L-shaped living and dining room with built-ins, an eat-in kitchen with backyard access, and a warm family room detailed with wood beams and a natural fireplace. Upstairs, four spacious bedrooms include a private primary suite with an ensuite bath, and another full bath. Complete with a main-floor powder room and a 2-car attached garage, this home presents an exceptional opportunity close to top schools, parks, and everyday conveniences for an easy commute.
Pending
Price cut: $40K (7/10)
$325,000
9366 N 51st STREET, Milwaukee, WI 53223
4beds
2,118sqft
Single Family Residence
Built in 1971
0.41 Acres Lot
$329,100 Zestimate®
$153/sqft
$-- HOA
What's special
Hot tubTimeless floor planMain-floor powder roomFour spacious bedroomsInground poolNatural fireplaceExpansive backyard
- 18 days |
- 1,231 |
- 74 |
Likely to sell faster than
Zillow last checked:
Listing updated:
Listed by:
Sheena Polachowski 262-330-7415,
Mahler Sotheby's International Realty
Source: WIREX MLS,MLS#: 1970077 Originating MLS: Metro MLS
Originating MLS: Metro MLSFacts & features
Interior
Bedrooms & bathrooms
- Bedrooms: 4
- Bathrooms: 3
- Full bathrooms: 2
- 1/2 bathrooms: 1
Primary bedroom
- Level: Upper
- Area: 196
- Dimensions: 14 x 14
Bedroom 2
- Level: Upper
- Area: 140
- Dimensions: 14 x 10
Bedroom 3
- Level: Upper
- Area: 120
- Dimensions: 12 x 10
Bedroom 4
- Level: Upper
- Area: 110
- Dimensions: 11 x 10
Bathroom
- Features: Tub Only, Ceramic Tile, Master Bedroom Bath: Walk-In Shower, Master Bedroom Bath, Shower Over Tub
Dining room
- Level: Main
- Area: 110
- Dimensions: 11 x 10
Family room
- Level: Main
- Area: 224
- Dimensions: 16 x 14
Kitchen
- Level: Main
- Area: 187
- Dimensions: 17 x 11
Living room
- Level: Main
- Area: 240
- Dimensions: 20 x 12
Heating
- Natural Gas, Forced Air
Cooling
- Central Air
Appliances
- Included: Range, Refrigerator, Washer
Features
- Walk-In Closet(s), Wet Bar
- Basement: Block,Full
Interior area
- Total structure area: 2,118
- Total interior livable area: 2,118 sqft
Property
Parking
- Total spaces: 2
- Parking features: Garage Door Opener, Attached, 2 Car, 1 Space
- Attached garage spaces: 2
Features
- Levels: Two
- Stories: 2
- Patio & porch: Patio
- Pool features: In Ground
- Has spa: Yes
- Spa features: Private
- Fencing: Fenced Yard
Lot
- Size: 0.41 Acres
- Features: Sidewalks, Wooded
Details
- Parcel number: 0100103
- Zoning: RES
Construction
Type & style
- Home type: SingleFamily
- Architectural style: Colonial
- Property subtype: Single Family Residence
Materials
- Brick, Brick/Stone, Wood Siding
Condition
- 21+ Years
- New construction: No
- Year built: 1971
Utilities & green energy
- Sewer: Public Sewer
- Water: Public
- Utilities for property: Cable Available
Community & HOA
Community
- Subdivision: Fairy Chasm Woods N
Location
- Region: Brown Deer
- Municipality: Brown Deer
Financial & listing details
- Price per square foot: $153/sqft
- Tax assessed value: $352,200
- Annual tax amount: $6,235
- Date on market: 7/3/2026
- Inclusions: Stove, Refrigerator, Washer
- Exclusions: Seller's Personal Property
Estimated market value
$329,100
$313,000 - $346,000
$2,895/mo
Price history
| Date | Event | Price |
|---|---|---|
| 7/13/2026 | Pending sale | $325,000$153/sqft |
Source:  WIREX MLS #1970077 Report a problem WIREX MLS #1970077 Report a problem | ||
| 7/10/2026 | Price change | $325,000-11%$153/sqft |
Source: WIREX MLS #1970077 Report a problem | ||
| 7/3/2026 | Listed for sale | $365,000+94.1%$172/sqft |
Source: WIREX MLS #1970077 Report a problem | ||
| 8/21/2001 | Sold | $188,000$89/sqft |
Source: Public Record Report a problem | ||
Public tax history
| Year | Property taxes | Tax assessment |
|---|---|---|
| 2024 | $6,830 +1.1% | $339,200 |
| 2023 | $6,756 +1.3% | $339,200 +10.4% |
| 2022 | $6,667 -3.5% | $307,200 +31.5% |
| 2021 | $6,906 | $233,600 |
| 2020 | $6,906 +1.3% | $233,600 +17.7% |
| 2019 | $6,818 +2.2% | $198,500 |
| 2018 | $6,674 +18.8% | $198,500 |
| 2017 | $5,619 -2.7% | $198,500 |
| 2016 | $5,773 -2.1% | $198,500 |
| 2015 | $5,899 +5.8% | $198,500 +4.9% |
| 2014 | $5,577 -2.9% | $189,200 |
| 2012 | $5,744 -9.9% | $189,200 -14.8% |
| 2011 | $6,374 +2.4% | $222,100 |
| 2010 | $6,227 -0.4% | $222,100 -9.2% |
| 2009 | $6,252 +1.2% | $244,600 |
| 2008 | $6,176 +26.7% | $244,600 +36.6% |
| 2006 | $4,875 +0.1% | $179,000 |
| 2005 | $4,873 +2.2% | $179,000 |
| 2004 | $4,769 -5.9% | $179,000 +13% |
| 2003 | $5,069 +3.2% | $158,400 |
| 2002 | $4,910 -3.3% | $158,400 |
| 2001 | $5,079 +2.2% | $158,400 |
| 2000 | $4,969 +3% | $158,400 |
| 1999 | $4,826 | $158,400 |
Find assessor info on the county website
Monthly payment
Est. payment
Payment breakdown
Explore the cost of this home by adjusting the details. Changes won't be saved.Climate risks
Neighborhood: 53223
Nearby schools
GreatSchools rating
- 7/10Dean Elementary SchoolGrades: PK-5Distance: 1.3 mi
- 5/10Brown Deer Middle/High SchoolGrades: 6-12Distance: 1.7 mi
Schools provided by the listing agent
- Elementary: Brown Deer
- High: Brown Deer
- District: Brown Deer
Source: WIREX MLS. This data may not be complete. We recommend contacting the local school district to confirm school assignments for this home.
- $387,8003 bd2 ba1.9k sqft9350 N 51st St, Brown Deer, WI 53223Off Market
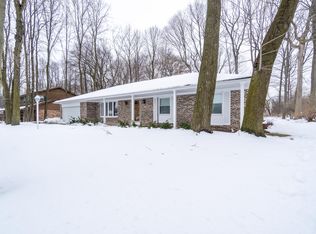
- $438,8003 bd2 ba2.3k sqft9384 N 51st St, Brown Deer, WI 53223Off Market

- $374,1003 bd2 ba2k sqft9363 N Fairy Chasm Cir, Brown Deer, WI 53223Off Market

- $404,000-- bd-- ba-- sqft9387 N Fairy Chasm Ln, Brown Deer, WI 53223Off Market
- $400,800-- bd-- ba-- sqft9338 N 51st St, Brown Deer, WI 53223Off Market
- $438,500-- bd-- ba-- sqft9371 N Fairy Chasm Cir, Brown Deer, WI 53223Off Market
- $401,200-- bd-- ba-- sqft9401 N Fairy Chasm Ln, Brown Deer, WI 53223Off Market
- $419,9004 bd2 ba1.9k sqft5063 W Woodland Dr, Brown Deer, WI 53223Sold
A local agent can set up tours, give advice and negotiate with sellers.
A local lender can help you make sure your offer is ready when you are.
Similar homes
- $315,0003 bd2 ba1.4k sqft5665 W Range AVENUE, Brown Deer, WI 53223Active
 MLS ID #1972192, Stephanie Barry. WIREX MLS
 - $299,9003 bd3 ba1.8k sqft4765 W Willow ROAD, Brown Deer, WI 53223Active
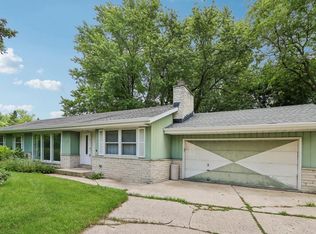 MLS ID #1971248, Gary Frankeberger. WIREX MLS
 - $275,0003 bd2 ba1.6k sqft5221 W Rose STREET, Brown Deer, WI 53223Active
 MLS ID #1972369, Gregory Chadwell. WIREX MLS
 - $319,9003 bd1 ba1.4k sqft8507 N 64th STREET, Brown Deer, WI 53223Active
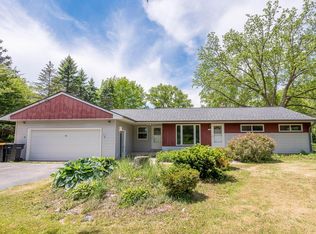 MLS ID #1964940, Christopher Clark. WIREX MLS
 - $329,9004 bd2 ba1.7k sqft7333 N Green Bay AVENUE, Glendale, WI 53209ActiveMLS ID #1970890, Patrick Roob. WIREX MLS
- $344,9003 bd1 ba1.6k sqftW126N7009 Highland DRIVE, Menomonee Falls, WI 53051ActiveMLS ID #1972406, Brianna Crenshaw. WIREX MLS
- $271,0003 bd2 ba1.8k sqft7934 N Edgeworth DRIVE, Milwaukee, WI 53223ActiveMLS ID #1969691, LeKeisha Roberts. WIREX MLS
- $329,9004 bd2 ba1.7k sqft9611 W Darnel AVENUE, Milwaukee, WI 53224ActiveMLS ID #1964559, Pao Cha. WIREX MLS
- $367,9004 bd2 ba1.8k sqft9601 W Darnel AVENUE, Milwaukee, WI 53224ActiveMLS ID #1969693, Karen Gryszkiewicz. WIREX MLS
- $325,0003 bd1 ba1.1k sqftW156N8028 Pilgrim ROAD, Menomonee Falls, WI 53051ActiveMLS ID #1969477, Janessa Penneau. WIREX MLS
- $389,9003 bd2 ba1.6k sqftN87W17833 Shepherd DRIVE, Menomonee Falls, WI 53051ActiveMLS ID #1972569, Angela Pitrof. WIREX MLS
- $485,0004 bd3 ba2k sqftW154N8105 Elm LANE, Menomonee Falls, WI 53051ActiveMLS ID #1972524, Wendy Kaprelian. WIREX MLS
- $270,0003 bd2 ba1.3k sqft6235 N 95th STREET, Milwaukee, WI 53225ActiveMLS ID #1972163, LETS GO! Realty Group*. WIREX MLS
- $399,5004 bd2 ba1.8k sqftN101W15864 Santa Fe DRIVE, Germantown, WI 53022ActiveMLS ID #1971176, Jacob Heinitz. WIREX MLS
- $340,0003 bd2 ba1.3k sqftN89W15242 Cleveland AVENUE, Menomonee Falls, WI 53051ActiveMLS ID #1970217, Joseph Schulteis. WIREX MLS
- $350,0004 bd3 ba2.3k sqft2847 N 67th STREET, Milwaukee, WI 53210ActiveMLS ID #1970782, Cheri Redner. WIREX MLS
- $365,0004 bd3 ba1.7k sqft333 W Bender ROAD, Glendale, WI 53217ActiveMLS ID #1965748, Reliance Real Estate Team*. WIREX MLS
- $255,0003 bd2 ba1.8k sqft7016 N 86th STREET, Milwaukee, WI 53224ActiveMLS ID #1969660, Dawn Esaman. WIREX MLS
- $289,9004 bd3 ba2.4k sqft1721 N 21st STREET, Milwaukee, WI 53205ActiveMLS ID #1971138, LeKeisha Roberts. WIREX MLS
- $410,0003 bd3 ba2.4k sqftN106W15749 Adams COURT, Germantown, WI 53022ActiveMLS ID #1970391, Analise Billings. WIREX MLS
