Skip main navigation
Sold for $420,000
  • $420,000

    9367 Adobe Ave, Englewood, FL 34224

    3beds
    1,216sqft
    Single Family Residence
    Built in 1985
    0.49 Acres Lot
    $361,100 Zestimate®
    $345/sqft
    $4,200 Estimated rent

    Home value

    $361,100

    $336,000 - $386,000

    $4,200/mo

    Zestimate® history
    Loading
    Loading...

    Owner options

    List your home for rent

    $4,200/mo

    Rent Zestimate®

    Find your next renter with Zillow Rental Manager. Plus, with online applications, you can quickly screen prospective tenants – for free.

    Learn more

    $4,200/mo

    Rent Zestimate®

    Refinance and save

    $2,798/mo

    Est. payment

    Refinancing to a lower rate could help reduce your monthly payments and save thousands over the life of the loan.

    See today's rates

    $2,798/mo

    Est. payment

    Explore your selling options

    Work with a Zillow partner agent

    Leverage their expertise and Zillow's premium Showcase listings to get your home seen by more buyers.

    Get started

    List with your own agent

    Get your home in front of millions of buyers by listing it on Zillow.

    Learn how to do it

    Sell it yourself

    Take full control of how buyers see your home on Zillow by listing For Sale by Owner (FSBO).

    List your home

    What's special

    Beautiful poolLarge bay windowBeautiful viewsBreakfast barMedical facilitiesFantastic outdoor living spaceExpansive corner lot
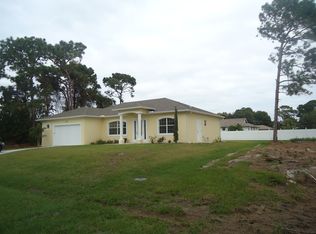
    Peaceful and Tranquil Setting on 2 lots in East Englewood! This fantastic turnkey furnished 3 bedroom pool home is situated in the “X” flood zone where you can enjoy plenty of privacy and space on the expansive corner lot. Highlights include a 2023 roof, 2019 HVAC system, 2023 hot water heater, 2024 washer/dryer, newer septic system, and newer pool cage screening and pool heater. Step inside and you will immediately notice the beautiful views through the triple pocketing sliding glass doors, offering a panoramic view of the pool and backyard. This home has three sets of sliding doors to the lanai so you can open them to invite the gentle breeze into your home. A combination of tile and laminate wood flooring throughout will make maintenance a breeze. The open split floor plan is an entertainer's dream with the kitchen, dining area and great room flowing seamlessly together and the large Bay window allows for plenty of natural light. The galley style kitchen features plenty of cabinet space, a breakfast bar and some open display shelving. The ensuite master bedroom has a walk-in closet, sliders to the lanai and a walk-in shower in the master bathroom. There are two additional bedrooms, one of which has sliders to the pool, and a guest bath to allow for plenty of room for visitors. Step outside and find a fantastic outdoor living space with the covered lanai area, three ceiling fans and beautiful pool with plenty of room for all your patio furniture and pool toys. Conveniently located, you will be less than 6 miles from Englewood Beach, tiki bars, restaurants, shopping, and so much more. Medical facilities, boat and kayak launches, parks, nature trails, golf, tennis and historic Dearborn street are all within easy driving distance too. This home has everything you need to start living the Florida lifestyle, contact us today for a showing.

    Zillow last checked:

    Listing updated:

    Listing Provided by:

    Carla Stiver, PA 941-270-1460,

    RE/MAX ALLIANCE GROUP 941-473-8484

    Bought with:

    Joe Mason, 3438188

    RE/MAX HARBOR REALTY

    Source: Stellar MLS,MLS#: D6135549MLS LogoOriginating MLS: Englewood

    Facts & features

    Interior

    Bedrooms & bathrooms
    • Bedrooms: 3
    • Bathrooms: 2
    • Full bathrooms: 2
    Primary bedroom
    • Features: Ceiling Fan(s), En Suite Bathroom, Walk-In Closet(s)
    • Level: First
    • Dimensions: 13x13
    Bedroom 2
    • Features: Ceiling Fan(s), Built-in Closet
    • Level: First
    • Dimensions: 9x9
    Bedroom 3
    • Features: Ceiling Fan(s), Built-in Closet
    • Level: First
    • Dimensions: 11x13
    Primary bathroom
    • Features: Shower No Tub, Single Vanity
    • Level: First
    • Dimensions: 7x4
    Bathroom 2
    • Features: Single Vanity, Tub With Shower
    • Level: First
    • Dimensions: 9x5
    Balcony porch lanai
    • Features: Ceiling Fan(s)
    • Level: First
    • Dimensions: 44x12
    Dinette
    • Features: Ceiling Fan(s)
    • Level: First
    • Dimensions: 7x8
    Kitchen
    • Features: Breakfast Bar, Pantry
    • Level: First
    • Dimensions: 10x8
    Living room
    • Features: Ceiling Fan(s)
    • Level: First
    • Dimensions: 17x14
    Heating
    • Central, Electric
    Cooling
    • Central Air
    Appliances
    • Included: Dishwasher, Dryer, Microwave, Range, Refrigerator, Washer
    • Laundry: Inside, Laundry Closet
    Features
    • Ceiling Fan(s), Eating Space In Kitchen, Solid Surface Counters, Split Bedroom, Thermostat, Tray Ceiling(s), Walk-In Closet(s)
    • Flooring: Laminate, Tile
    • Doors: Sliding Doors
    • Windows: Blinds, Window Treatments
    • Has fireplace: Yes
    • Fireplace features: Decorative, Electric, Free Standing, Living Room
    Interior area
    • Total structure area: 2,176
    • Total interior livable area: 1,216 sqft

    Property

    Parking
    • Total spaces: 1
    • Parking features: Circular Driveway, Driveway, Garage Door Opener
    • Attached garage spaces: 1
    • Has uncovered spaces: Yes
    • Details: Garage Dimensions: 16x26
    Features
    • Levels: One
    • Stories: 1
    • Patio & porch: Covered, Patio, Porch, Rear Porch, Screened
    • Exterior features: Lighting, Rain Gutters
    • Has private pool: Yes
    • Pool features: Gunite, Heated, In Ground, Screen Enclosure, Self Cleaning
    • Has view: Yes
    • View description: Pool, Trees/Woods
    Lot
    • Size: 0.49 Acres
    • Dimensions: 170 x 125
    • Features: Corner Lot, Landscaped, Near Golf Course, Near Marina, Oversized Lot
    • Residential vegetation: Mature Landscaping, Trees/Landscaped
    Details
    • Parcel number: 412010256006
    • Zoning: RSF3.5
    • Special conditions: None

    Construction

    Type & style
    • Home type: SingleFamily
    • Property subtype: Single Family Residence
    Materials
    • Stucco, Wood Frame
    • Foundation: Slab
    • Roof: Shingle
    Condition
    • New construction: No
    • Year built: 1985

    Utilities & green energy

    • Sewer: Septic Tank
    • Water: Public
    • Utilities for property: BB/HS Internet Available, Cable Available, Cable Connected, Electricity Available, Electricity Connected, Public, Water Available, Water Connected

    Community & neighborhood

    Location
    • Region: Englewood
    • Subdivision: PORT CHARLOTTE SEC 074

    HOA & financial

    HOA
    • Has HOA: No
    Other fees
    • Pet fee: $0 monthly
    Other financial information
    • Total actual rent: 0

    Other

    Other facts
    • Listing terms: Cash,Conventional,VA Loan
    • Ownership: Fee Simple
    • Road surface type: Paved

    Price history

    DateEventPrice
    5/10/2024Sold$420,000+9.1%$345/sqft
    Source: Stellar MLS #D6135549 Report a problem
    4/20/2024Pending sale$384,900$317/sqft
    Source: Stellar MLS #D6135549 Report a problem
    4/19/2024Price change$384,900-1.1%$317/sqft
    Source: Stellar MLS #D6135549 Report a problem
    4/15/2024Price change$389,000-11.4%$320/sqft
    Source: Stellar MLS #D6135549 Report a problem
    4/2/2024Price change$438,900-0.2%$361/sqft
    Source: Stellar MLS #D6135549 Report a problem
    3/29/2024Price change$439,900-2.2%$362/sqft
    Source: Stellar MLS #D6135549 Report a problem
    3/21/2024Listed for sale$449,900+9.7%$370/sqft
    Source: Stellar MLS #D6135549 Report a problem
    6/15/2023Sold$410,000+251.9%$337/sqft
    Source: Public Record Report a problem
    12/30/2002Sold$116,500$96/sqft
    Source: Public Record Report a problem

    Public tax history

    YearProperty taxesTax assessment
    2025$5,418 +2.7%$270,267 -1.7%
    2024$5,276 +181.2%$274,999 +193.7%
    2023$1,876 +6%$93,638 +3%
    2022$1,770 +2%$90,911 +3%
    2021$1,736 +13.2%$88,263 +1.4%
    2020$1,533 +6%$87,044 +2.3%
    2019$1,446 +19.1%$85,087 +1.9%
    2018$1,215 $83,500 +2.1%
    2017$1,215 +1.7%$81,783 +2.1%
    2016$1,194 +1.3%$80,101 +0.7%
    2015$1,179 +2.1%$79,544 +12.1%
    2014$1,155 +96%$70,986 +3.2%
    2013$589 +3.3%$68,768 -7.1%
    2012$570 -5.4%$74,044
    2011$603 -22.5%$74,044 -11.4%
    2010$777 +14.2%$83,553 +3.4%
    2009$681 $80,786 -53.2%
    2007-- $172,646
    2006-- $172,646 +94%
    2005-- $88,982 +5.8%
    2004-- $84,124
    2003-- $84,124 +39.7%
    2002$862 +1.5%$60,223 +1.6%
    2001$850 +1.9%$59,275 +3%
    2000$834 $57,549

    Find assessor info on the county website

    Neighborhood: 34224

    Nearby schools

    GreatSchools rating
    Schools provided by the listing agent
    • Elementary: Vineland Elementary
    • Middle: L.A. Ainger Middle
    • High: Lemon Bay High

    Source: Stellar MLS. This data may not be complete. We recommend contacting the local school district to confirm school assignments for this home.

    Get a cash offer in 3 minutes
    Find out how much your home could sell for in as little as 3 minutes with a no-obligation cash offer.
    Estimated market value
    $361,100
    Get a cash offer in 3 minutes
    Find out how much your home could sell for in as little as 3 minutes with a no-obligation cash offer.
    Estimated market value
    $361,100