Welcome to 9367 Dahlia Ct, a stunning Colonial home tucked away in a quiet cul-de-sac in historic Manassas! This thoughtfully designed home boasts beautiful hardwood flooring on the main level and offers both elegance and comfort. The formal living and dining rooms are perfect for entertaining, while the private den provides a quiet space for work or relaxation. The kitchen features peninsula island and opens to a spacious family room with a cozy gas fireplace. Step outside to a Trex deck with a retractable Sunset awning, complete with lighting, offering the perfect spot to relax while overlooking the serene, fenced backyard and beautiful gardens. The property also enjoys a peaceful view of the neighborhood pond. Upstairs, the large primary bedroom is a peaceful retreat, complete with a one-of-a-kind private bath. Melt away the day in the large soaking tub--bring your own bubble bath! Two additional bedrooms and a full bath complete the upper level. The lower level features a spacious rec room with custom built-in cabinetry, perfect for entertaining, with a convenient half bath and an extra long storage room. Located just minutes from historic Old Town Manassas, you'll enjoy easy access to restaurants, shops, the Farmers Market, and more. This home combines comfort, style, and a prime location—don't miss out on this exceptional opportunity!
Sold for $607,000
$607,000
9367 Dahlia Ct, Manassas, VA 20110
3beds
2,754sqft
Single Family Residence
Built in 1989
7,201 Square Feet Lot
$620,000 Zestimate®
$220/sqft
$3,657 Estimated rent
Home value
$620,000
$589,000 - $651,000
$3,657/mo
Zestimate® history
Owner options
List your home for rent
$3,657/mo
Rent Zestimate®
Find your next renter with Zillow Rental Manager. Plus, with online applications, you can quickly screen prospective tenants – for free.
$3,657/mo
Rent Zestimate®
Refinance and save
$4,173/mo
Est. payment
Refinancing to a lower rate could help reduce your monthly payments and save thousands over the life of the loan.
$4,173/mo
Est. payment
Explore your selling options
Work with a Zillow partner agent
Leverage their expertise and Zillow's premium Showcase listings to get your home seen by more buyers.
Get startedList with your own agent
Get your home in front of millions of buyers by listing it on Zillow.
Learn how to do itSell it yourself
Take full control of how buyers see your home on Zillow by listing For Sale by Owner (FSBO).
List your homeWhat's special
Private denCozy gas fireplaceOne-of-a-kind private bathExtra long storage roomSerene fenced backyardBeautiful hardwood flooringQuiet cul-de-sac
Zillow last checked:
Listing updated:
Listed by:
Jamie Petrik 571-237-5432,
eXp Realty LLC,
Listing Team: Debbie Dogrul Associates, Co-Listing Team: Debbie Dogrul Associates,Co-Listing Agent: Melissa Govoruhk 703-772-2689,
eXp Realty LLC
Bought with:
Lesley Salman
LPT Realty, LLC
Source: Bright MLS,MLS#: VAMN2007544
Facts & features
Interior
Bedrooms & bathrooms
- Bedrooms: 3
- Bathrooms: 4
- Full bathrooms: 2
- 1/2 bathrooms: 2
- Main level bathrooms: 1
Rooms
- Room types: Living Room, Dining Room, Primary Bedroom, Bedroom 2, Bedroom 3, Kitchen, Family Room, Laundry, Other, Office, Recreation Room, Storage Room, Primary Bathroom, Full Bath, Half Bath
Primary bedroom
- Level: Upper
- Area: 216 Square Feet
- Dimensions: 18 x 12
Bedroom 2
- Level: Upper
- Area: 120 Square Feet
- Dimensions: 12 x 10
Bedroom 3
- Level: Upper
- Area: 160 Square Feet
- Dimensions: 16 x 10
Primary bathroom
- Level: Upper
Dining room
- Level: Main
- Area: 132 Square Feet
- Dimensions: 12 x 11
Family room
- Level: Main
- Area: 276 Square Feet
- Dimensions: 23 x 12
Other
- Level: Upper
Half bath
- Level: Main
Half bath
- Level: Lower
Kitchen
- Level: Main
- Area: 117 Square Feet
- Dimensions: 13 x 9
Laundry
- Level: Lower
- Area: 99 Square Feet
- Dimensions: 11 x 9
Living room
- Level: Main
- Area: 156 Square Feet
- Dimensions: 13 x 12
Office
- Level: Main
- Area: 120 Square Feet
- Dimensions: 12 x 10
Other
- Level: Main
- Area: 380 Square Feet
- Dimensions: 20 x 19
Recreation room
- Level: Lower
- Area: 315 Square Feet
- Dimensions: 21 x 15
Storage room
- Level: Lower
- Area: 455 Square Feet
- Dimensions: 35 x 13
Heating
- Forced Air, Natural Gas
Cooling
- Central Air, Electric
Appliances
- Included: Microwave, Dryer, Washer, Dishwasher, Disposal, Freezer, Refrigerator, Ice Maker, Cooktop, Gas Water Heater
- Laundry: Has Laundry, Lower Level, Laundry Room
Features
- Ceiling Fan(s), Soaking Tub, Bathroom - Walk-In Shower, Breakfast Area, Crown Molding, Family Room Off Kitchen, Kitchen - Table Space, Primary Bath(s), Upgraded Countertops, Recessed Lighting, Walk-In Closet(s), Built-in Features
- Flooring: Wood
- Windows: Window Treatments
- Basement: Finished,Interior Entry
- Number of fireplaces: 2
- Fireplace features: Screen
Interior area
- Total structure area: 2,754
- Total interior livable area: 2,754 sqft
- Finished area above ground: 1,854
- Finished area below ground: 900
Property
Parking
- Total spaces: 4
- Parking features: Garage Faces Front, Asphalt, Attached, Driveway
- Attached garage spaces: 2
- Uncovered spaces: 2
Accessibility
- Accessibility features: None
Features
- Levels: Three
- Stories: 3
- Patio & porch: Deck
- Exterior features: Satellite Dish
- Pool features: Community
Lot
- Size: 7,201 Square Feet
Details
- Additional structures: Above Grade, Below Grade
- Parcel number: 1016000103
- Zoning: R2S
- Special conditions: Standard
Construction
Type & style
- Home type: SingleFamily
- Architectural style: Colonial
- Property subtype: Single Family Residence
Materials
- Vinyl Siding
- Foundation: Other
Condition
- New construction: No
- Year built: 1989
Details
- Builder model: BRADBURY
Utilities & green energy
- Sewer: Public Sewer
- Water: Public
Community & HOA
Community
- Subdivision: Wellington / Cloverhill
HOA
- Has HOA: Yes
- Amenities included: Basketball Court, Common Grounds, Community Center, Jogging Path, Pool, Tennis Court(s), Tot Lots/Playground
- Services included: Pool(s)
- HOA fee: $77 monthly
- HOA name: WELLINGTON
Location
- Region: Manassas
Financial & listing details
- Price per square foot: $220/sqft
- Tax assessed value: $525,100
- Annual tax amount: $7,504
- Date on market: 1/9/2025
- Listing agreement: Exclusive Right To Sell
- Ownership: Fee Simple
Price history
| Date | Event | Price |
|---|---|---|
| 2/7/2025 | Sold | $607,000+1.2%$220/sqft |
Source:  Bright MLS #VAMN2007544 Report a problem Bright MLS #VAMN2007544 Report a problem | ||
| 1/15/2025 | Contingent | $599,900$218/sqft |
Source: Bright MLS #VAMN2007544 Report a problem | ||
| 1/9/2025 | Listed for sale | $599,900+61.3%$218/sqft |
Source: Bright MLS #VAMN2007544 Report a problem | ||
| 10/23/2007 | Sold | $372,000-3.9%$135/sqft |
Source: Public Record Report a problem | ||
| 8/23/2004 | Sold | $387,000+129%$141/sqft |
Source: Public Record Report a problem | ||
| 11/17/1995 | Sold | $169,000$61/sqft |
Source: Public Record Report a problem | ||
Public tax history
| Year | Property taxes | Tax assessment |
|---|---|---|
| 2025 | $6,955 +5.1% | $552,000 +5.1% |
| 2024 | $6,616 +5.4% | $525,100 +5.4% |
| 2023 | $6,280 +6.4% | $498,400 +13.3% |
| 2022 | $5,902 +4.4% | $439,800 +11.2% |
| 2021 | $5,653 +7.9% | $395,600 +11.8% |
| 2020 | $5,239 +6.1% | $354,000 +4.6% |
| 2018 | $4,939 +163.3% | $338,300 +1.3% |
| 2017 | $1,876 | $333,900 +9.4% |
| 2016 | $1,876 | $305,100 |
| 2015 | $1,876 | -- |
| 2014 | $1,876 | -- |
| 2013 | -- | -- |
| 2012 | -- | -- |
| 2011 | -- | -- |
| 2010 | -- | -- |
| 2009 | -- | -- |
| 2008 | -- | -- |
| 2007 | -- | -- |
| 2006 | -- | -- |
| 2005 | -- | -- |
| 2004 | -- | -- |
| 2003 | -- | -- |
| 2002 | -- | $232,100 +9.8% |
| 2001 | -- | $211,400 |
Find assessor info on the county website
Neighborhood: 20110
Nearby homes
- $691,4005 bd4 ba2.8k sqft9369 Dahlia Ct, Manassas, VA 20110Off Market
- $626,8004 bd2 ba5.5k sqft9365 Dahlia Ct, Manassas, VA 20110Off Market
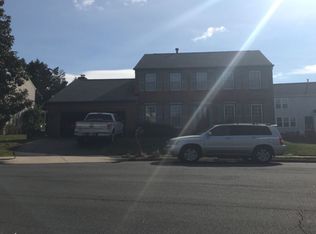
- $632,0004 bd2 ba2.4k sqft9390 Cloudberry Way, Manassas, VA 20110Off Market
- $609,8004 bd2 ba2.2k sqft9388 Cloudberry Way, Manassas, VA 20110Off Market
- $622,3004 bd2 ba2.2k sqft9392 Cloudberry Way, Manassas, VA 20110Off Market
- $629,3004 bd3 ba2k sqft9386 Cloudberry Way, Manassas, VA 20110Off Market
- $650,0004 bd3 ba2k sqft9368 Dahlia Ct, Manassas, VA 20110Sold
- $604,5004 bd3 ba2.2k sqft9394 Cloudberry Way, Manassas, VA 20110Off Market
Nearby schools
GreatSchools rating
- 2/10Jennie Dean Elementary SchoolGrades: PK-4Distance: 0.5 mi
- 1/10Grace E. Metz Middle SchoolGrades: 7-8Distance: 1.2 mi
- 2/10Osbourn High SchoolGrades: 9-12Distance: 1 mi
Schools provided by the listing agent
- Middle: Metz
- High: Osbourn
- District: Manassas City Public Schools
Source: Bright MLS. This data may not be complete. We recommend contacting the local school district to confirm school assignments for this home.
Get a cash offer in 3 minutes
Find out how much your home could sell for in as little as 3 minutes with a no-obligation cash offer.
Estimated market value
$620,000
Get a cash offer in 3 minutes
Find out how much your home could sell for in as little as 3 minutes with a no-obligation cash offer.
Estimated market value
$620,000
- Virginia
- Manassas City
- Manassas
- 20110
- 9367 Dahlia Ct
