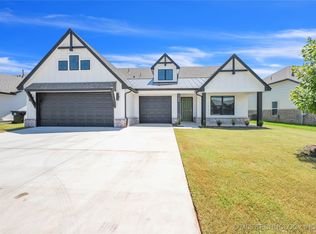
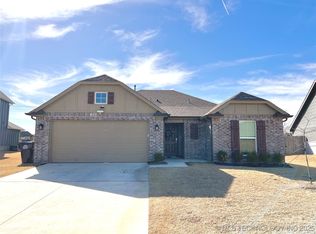
Phoenix Designer Floor Plan - 3/2/2 - 1 story - Featured Pricing. James Hardie siding w brick accents & modern coach lights. Open layout w large kitchen island and custom built white painted cabinets w black granite counters and white subway tile backsplash, chrome hardware & glass pendant lighting. Bonus E-space w floating shelves. Master w en-suite bath w tile shower & out-of-seasons closet. LVP wood flooring throughout.
This property is off market, which means it's not currently listed for sale or rent on Zillow. This may be different from what's available on other websites or public sources.