Skip main navigation
Sold for $499,900
  • $499,900

    9367 Wildflower Way, Davisburg, MI 48350

    4beds
    2,767sqft
    Single Family Residence
    Built in 2000
    0.36 Acres Lot
    $496,300 Zestimate®
    $181/sqft
    $3,485 Estimated rent

    Home value

    $496,300

    $471,000 - $521,000

    $3,485/mo

    Zestimate® history
    Loading
    Loading...

    Owner options

    List your home for rent

    $3,485/mo

    Rent Zestimate®

    Find your next renter with Zillow Rental Manager. Plus, with online applications, you can quickly screen prospective tenants – for free.

    Learn more

    $3,485/mo

    Rent Zestimate®

    Refinance and save

    $3,394/mo

    Est. payment

    Refinancing to a lower rate could help reduce your monthly payments and save thousands over the life of the loan.

    See today's rates

    $3,394/mo

    Est. payment

    Explore your selling options

    Work with a Zillow partner agent

    Leverage their expertise and Zillow's premium Showcase listings to get your home seen by more buyers.

    Get started

    List with your own agent

    Get your home in front of millions of buyers by listing it on Zillow.

    Learn how to do it

    Sell it yourself

    Take full control of how buyers see your home on Zillow by listing For Sale by Owner (FSBO).

    List your home

    What's special

    Gas fireplaceNeutral designer-inspired decorImpressive great roomExpansive living spacesDramatic two-story foyerGracious primary suiteHardwood flooring
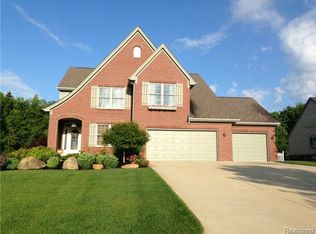
    A commanding presence on a quiet dead-end street and an exceptionally private setting backing to wooded commons define this beautifully maintained, semi-custom colonial. Offering over 2,700 square feet of refined living space, this 4-bedroom, 2.1-bath residence blends timeless architectural appeal with an inviting, highly functional floor plan designed for both everyday comfort and elegant entertaining. A dramatic two-story foyer introduces the home’s light-filled interior, where expansive living spaces, neutral designer-inspired decor & oversized windows create an atmosphere that feels both sophisticated and welcoming. The impressive great room is anchored by a gas fireplace and picturesque views of the lush backyard setting. Hardwood flooring flows into the adjoining, spacious kitchen thoughtfully appointed w/Quartz-topped cabinetry, a newer dishwasher & microwave. An adjacent butler’s pantry/serving area further enhances the home’s entertaining capabilities. Two other main level flex rooms offer work from home and formal dining possibilities. Upper level features a gracious primary suite offering a beautifully appointed bath w/Quartz countertops, dual sinks, ceramic tile & two exceptional walk-in closet spaces. Three additional bedrooms are generously proportioned and complemented by a neutral & chic, full bath & a convenient second-floor laundry adds everyday practicality. The expansive unfinished basement offers outstanding storage capacity & exceptional future finishing potential. Outdoors, the large, private backyard enjoys a tranquil wooded backdrop & commons setting, creating a rare sense of privacy & natural beauty. Additional highlights: new furnace 2022, ceiling fans in all bedrooms, updated light fixtures t/o & EV Charger prep. Ideally located near many conveniences, parks, I-75 & Dixie Highway, this is an exceptional opportunity in all facets. $150/quarterly dues: rubbish & common area lawn maintenance. Available for an immediate move in, too! IDRBNG

    Zillow last checked:

    Listing updated:

    Listed by:

    Emily A Ford 248-625-1010,

    @properties Christie's Int'l R E Clarkston

    Bought with:

    Heather Giannini, 6501461804

    Real Broker, LLC Clarkston

    Source: Realcomp II,MLS#: 20261038019MLS Logo

    Facts & features

    Interior

    Bedrooms & bathrooms
    • Bedrooms: 4
    • Bathrooms: 3
    • Full bathrooms: 2
    • 1/2 bathrooms: 1
    Primary bedroom
    • Level: Second
    • Area: 255
    • Dimensions: 17 X 15
    Bedroom
    • Level: Second
    • Area: 143
    • Dimensions: 13 X 11
    Bedroom
    • Level: Second
    • Area: 143
    • Dimensions: 13 X 11
    Bedroom
    • Level: Second
    • Area: 132
    • Dimensions: 12 X 11
    Primary bathroom
    • Level: Second
    • Area: 256
    • Dimensions: 16 X 16
    Other
    • Level: Second
    • Area: 45
    • Dimensions: 9 X 5
    Other
    • Level: Entry
    • Area: 21
    • Dimensions: 7 X 3
    Other
    • Level: Entry
    • Area: 132
    • Dimensions: 12 X 11
    Other
    • Level: Entry
    • Area: 132
    • Dimensions: 12 X 11
    Dining room
    • Level: Entry
    • Area: 132
    • Dimensions: 12 X 11
    Great room
    • Level: Entry
    • Area: 304
    • Dimensions: 19 X 16
    Kitchen
    • Level: Entry
    • Area: 140
    • Dimensions: 14 X 10
    Laundry
    • Level: Second
    • Area: 35
    • Dimensions: 7 X 5
    Other
    • Level: Entry
    • Area: 48
    • Dimensions: 8 X 6
    Heating
    • Forced Air, Natural Gas
    Cooling
    • Ceiling Fans, Central Air
    Appliances
    • Included: Convection Oven, Energy Star Qualified Dryer, Energy Star Qualified Dishwasher, Energy Star Qualified Refrigerator, Energy Star Qualified Washer, Free Standing Gas Range, Humidifier, Other, Self Cleaning Oven, Water Softener Owned
    • Laundry: Electric Dryer Hookup, Gas Dryer Hookup, Laundry Room
    Features
    • High Speed Internet, Jetted Tub, Programmable Thermostat
    • Basement: Unfinished
    • Has fireplace: Yes
    • Fireplace features: Gas, Great Room
    Interior area
    • Total interior livable area: 2,767 sqft
    • Finished area above ground: 2,767

    Property

    Parking
    • Total spaces: 2
    • Parking features: Two Car Garage, Attached, Direct Access, Electricityin Garage, Garage Door Opener
    • Attached garage spaces: 2
    Features
    • Levels: Two
    • Stories: 2
    • Entry location: GroundLevelwSteps
    • Patio & porch: Covered, Patio, Porch
    • Exterior features: Lighting
    • Pool features: None
    • Fencing: Invisible
    Lot
    • Size: 0.36 Acres
    • Dimensions: 78 x 165 x 104 x 183
    • Features: Dead End Street, Sprinklers, Wooded
    Details
    • Additional structures: Gazebo
    • Parcel number: 0710126003
    • Special conditions: Short Sale No,Standard

    Construction

    Type & style
    • Home type: SingleFamily
    • Architectural style: Colonial
    • Property subtype: Single Family Residence
    Materials
    • Brick, Other
    • Foundation: Basement, Poured, Sump Pump
    • Roof: Asphalt
    Condition
    • Site Condo
    • New construction: No
    • Year built: 2000

    Utilities & green energy

    • Electric: Circuit Breakers
    • Sewer: Septic Tank
    • Water: Well
    • Utilities for property: Underground Utilities

    Community & HOA

    Community
    • Security: Smoke Detectors
    • Subdivision: MEADOWLAND OCCPN 1249
    HOA
    • Has HOA: Yes
    • Services included: Other, Trash
    • HOA fee: $150 quarterly
    • HOA phone: 248-980-3545
    Location
    • Region: Davisburg

    Financial & listing details

    • Price per square foot: $181/sqft
    • Tax assessed value: $171,930
    • Annual tax amount: $5,549
    • Date on market: 5/28/2026
    • Cumulative days on market: 15 days
    • Listing agreement: Exclusive Right To Sell
    • Listing terms: Cash,Conventional,FHA,Va Loan
    • Exclusions: Exclusion(s) Exist

    Price history

    DateEventPrice
    7/10/2026Sold$499,900$181/sqft
    Source: Realcomp II #20261038019 Report a problem
    7/2/2026Pending sale$499,900$181/sqft
    Source: Realcomp II #20261038019 Report a problem
    5/28/2026Listed for sale$499,900+82.4%$181/sqft
    Source: Realcomp II #20261038019 Report a problem
    3/15/2013Sold$274,000+11.8%$99/sqft
    Source: Public Record Report a problem
    6/21/2000Sold$245,000$89/sqft
    Source: Public Record Report a problem

    Public tax history

    YearProperty taxesTax assessment
    2024$5,102 +5%$201,230 +9.1%
    2023$4,860 +8.5%$184,390 +5.7%
    2022$4,479 +1%$174,420 +2.4%
    2021$4,435 $170,260 +5.5%
    2020-- $161,400 +0.2%
    2019-- $161,000 +1.4%
    2018$4,256 +0.4%$158,700 +14.5%
    2015$4,237 $138,600 +7.9%
    2014-- $128,400 +26.5%
    2011-- $101,500 -12.5%
    2010-- $116,000 -12.1%
    2009-- $132,000 -11.6%
    2003-- $149,300 +10.1%
    2002-- $135,600 +708.6%
    2001-- $16,770
    2000-- --
    Find assessor info on the county website

    Neighborhood: 48350

    Nearby schools

    GreatSchools rating
    Get a cash offer in 3 minutes
    Find out how much your home could sell for in as little as 3 minutes with a no-obligation cash offer.
    Estimated market value
    $496,300
    Get a cash offer in 3 minutes
    Find out how much your home could sell for in as little as 3 minutes with a no-obligation cash offer.
    Estimated market value
    $496,300