39 ACRES & 2 HOMES! PRIVATE land w/ perfect mix of woods, tillable, & prairie. Main home is a show-stopper with over 4,200 sqft, 4 bdrm/3.5 bath. Quality custom build with many interior design features salvaged from the SCHWINN MANSION in Lake Geneva! Gorgeous home with history & a story that no one else will ever have! Newly refinished wood floors on the ML w/ a private primary suite, office w/ murphy bed, great room w/ fireplace, dining, luxury kitchen, 1/2 bath, & 1 of 2 laundry rooms. 2nd floor has 2 bdrms/2nd full bath. LL has a family room w/ free standing stove, 2nd laundry room, 4th bdrm, 3rd full bath, & dog wash. 9370 UNION VALLEY IS A DETACHED ADU W/ AN ADDITIONAL 848 SQFT perfect for aging parents, boomerang kids, or guests w/ 1 bed/1 bath, living room, full eat-in kitchen, laundry, & 2 car+ garage. It's situated for privacy from the main home, but close enough for convenience. Gorgeous landscaping, hiking/UTV trails, & amazing hunting all w/out leaving home. A MUST SEE!
Closed
$1,450,000
9368 & 9370 Union Valley Rd, Black Earth, WI 53515
4beds
4,250sqft
Single Family Residence
Built in 1994
39 Acres Lot
$1,449,700 Zestimate®
$341/sqft
$4,346 Estimated rent
Home value
$1,449,700
$1.38M - $1.52M
$4,346/mo
Zestimate® history
Owner options
List your home for rent
$4,346/mo
Rent Zestimate®
Find your next renter with Zillow Rental Manager. Plus, with online applications, you can quickly screen prospective tenants – for free.
$4,346/mo
Rent Zestimate®
Refinance and save
$7,918/mo
Est. payment
Refinancing to a lower rate could help reduce your monthly payments and save thousands over the life of the loan.
$7,918/mo
Est. payment
Explore your selling options
Work with a Zillow partner agent
Leverage their expertise and Zillow's premium Showcase listings to get your home seen by more buyers.
Get startedList with your own agent
Get your home in front of millions of buyers by listing it on Zillow.
Learn how to do itSell it yourself
Take full control of how buyers see your home on Zillow by listing For Sale by Owner (FSBO).
List your homeWhat's special
Zillow last checked:
Listing updated:
Listed by:
Laura Lynch,
Keller Williams Realty
Bought with:
Charlie Wills, 56729-90
The Wills Agency
Source: SCWMLS,MLS#: 2027002
Facts & features
Interior
Bedrooms & bathrooms
- Bedrooms: 4
- Bathrooms: 4
- Full bathrooms: 3
- 1/2 bathrooms: 1
- Main level bathrooms: 2
Primary bedroom
- Level: Main
- Area: 240
- Dimensions: 16 x 15
Bedroom 2
- Level: Upper
- Area: 288
- Dimensions: 18 x 16
Bedroom 3
- Level: Upper
- Area: 240
- Dimensions: 16 x 15
Bedroom 4
- Level: Lower
- Area: 180
- Dimensions: 15 x 12
Family room
- Area: 1176
- Dimensions: 49 x 24
Kitchen
- Features: Dishwasher, Kitchen Island, Microwave, Range/Oven, Refrigerator
- Level: Main
- Area: 304
- Dimensions: 19 x 16
Living room
- Level: Main
- Area: 480
- Dimensions: 24 x 20
Heating
- Forced Air, Multiple Heating Units
Cooling
- Central Air
Appliances
- Included: Washer, Dryer, Water Softener Included
- Laundry: Main Level
Features
- Great room, Vaulted Ceiling(s), Jetted bathtub, At Least 1 tub, Sound System, Primary Bath, Den/Office, Foyer
- Basement: Full,Full Size Windows/Exposed,Walk-Out Access,Partially Finished,Sump Pump,8'+ Ceiling,Storage Space,Laundry hookups
- Number of fireplaces: 2
- Fireplace features: 2 fireplaces, Free Standing, Gas
Interior area
- Total structure area: 4,250
- Total interior livable area: 4,250 sqft
- Finished area above ground: 3,000
Property
Parking
- Total spaces: 4
- Parking features: Attached, Garage Door Opener, 4+ car, Additional Garage, Workshop in Garage
- Has attached garage: Yes
- Has uncovered spaces: Yes
Features
- Levels: Two
- Stories: 2
- Patio & porch: Deck
- Exterior features: Accessory Dwelling Unit
Lot
- Size: 39 Acres
- Residential vegetation: Wooded
Details
- Parcel number: 070707287905
- Zoning: RR-2
- Other equipment: Satellite Dish - Leased
Construction
Type & style
- Home type: SingleFamily
- Architectural style: Contemporary
- Property subtype: Single Family Residence
Materials
- Stucco, Steel Siding
- Foundation: Poured concrete foundatn
Condition
- Year built: 1994
Utilities & green energy
- Sewer: Mound Septic, Non-Municipal/Prvt dispos
- Water: Well
- Utilities for property: Cable Available, Internet - DSL
Green energy
- Construction elements: Recycled Materials
Community & HOA
Location
- Region: Black Earth
Financial & listing details
- Price per square foot: $341/sqft
- Tax assessed value: $1,029,200
- Annual tax amount: $14,072
- Date on market: 6/30/2026
- Listing terms: Arms Length
- Inclusions: Main House: Kitchen fridge, oven, range top, microwave, dishwasher, (2)washers, (2)dryers, water soft., garage remote(s), window coverings, basement fridge, basement chest freezer Guest Home: Fridge, oven/range, microwave, (1) washer, (1) dryer, water soft., window coverings
- Exclusions: Seller's Personal Property, stand-up freezer in basement, satellite dish is leased
Price history
| Date | Event | Price |
|---|---|---|
| 9/15/2026 | Sold | $1,450,000+3.9%$341/sqft |
Source: SCWMLS #2027002 Report a problem | ||
| 7/26/2026 | Contingent | $1,395,000$328/sqft |
Source: SCWMLS #2027002 Report a problem | ||
| 7/23/2026 | Listed for sale | $1,395,000$328/sqft |
Source: SCWMLS #2027002 Report a problem | ||
Public tax history
Tax history is unavailable.
Neighborhood: 53515
Nearby homes
- $1,450,000-- bd-- ba-- sqft9368 Union Valley Rd, Black Earth, WI 53515Sold
- $890,500-- bd-- ba-- sqft9500 Union Valley Rd, Black Earth, WI 53515Off Market
- $324,600-- bd-- ba-- sqft9391 Union Valley Rd, BLACK EARTH, WI 53515Off Market
- $825,6003 bd3 ba3.9k sqft9510 Union Valley Rd, Black Earth, WI 53515Off Market
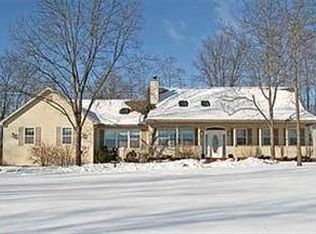
- $730,7004 bd3 ba2.7k sqft9514 Union Valley Rd, Black Earth, WI 53515Off Market
- $769,600-- bd-- ba-- sqft9491 Union Valley Rd, Black Earth, WI 53515Off Market
- $863,900-- bd-- ba-- sqft9391 Union Valley Rd, Black Earth, WI 53515Off Market
- $608,200-- bd-- ba-- sqft9350 Union Valley Rd, Black Earth, WI 53515Off Market
Nearby schools
GreatSchools rating
- 9/10Wisconsin Heights ElementaryGrades: PK-5Distance: 4.8 mi
- 8/10Wisconsin Heights Middle SchoolGrades: 6-8Distance: 4.8 mi
- 10/10Wisconsin Heights High SchoolGrades: 9-12Distance: 4.8 mi
Schools provided by the listing agent
- Elementary: Wisconsin Heights
- Middle: Wisconsin Heights
- High: Wisconsin Heights
- District: Wisconsin Heights
Source: SCWMLS. This data may not be complete. We recommend contacting the local school district to confirm school assignments for this home.
Get a cash offer in 3 minutes
Find out how much your home could sell for in as little as 3 minutes with a no-obligation cash offer.
Estimated market value
$1,449,700
Get a cash offer in 3 minutes
Find out how much your home could sell for in as little as 3 minutes with a no-obligation cash offer.
Estimated market value
$1,449,700
- Wisconsin
- Dane County
- Cross Plains
- 53515
- 9368 & 9370 Union Valley Rd
