Discover the charm of this ranch home with its open-concept design and great curb appeal. The Landen maximizes every space to enhance your living experience. As you enter from the garage, you'll find a convenient laundry room, pantry, and a versatile flex space ready for you to personalize your finishes. The open kitchen, complete with a center island, seamlessly connects to the family room and dining area, perfect for keeping the chef engaged. Enjoy the luxury of 9ft high ceilings throughout. The owner's suite is thoughtfully separated from the two secondary bedrooms, offering a large walk-in closet and private bath. Ready to make this your dream home? Reach out today to learn more or schedule your showing!
Sold for $254,285
$254,285
9368 Brunswick Ave, Kimberly, AL 35091
3beds
1,535sqft
Single Family Residence
Built in 2026
-- sqft lot
$254,200 Zestimate®
$166/sqft
$1,841 Estimated rent
Home value
$254,200
$241,000 - $267,000
$1,841/mo
Zestimate® history
Owner options
List your home for rent
$1,841/mo
Rent Zestimate®
Find your next renter with Zillow Rental Manager. Plus, with online applications, you can quickly screen prospective tenants – for free.
$1,841/mo
Rent Zestimate®
Refinance and save
$1,608/mo
Est. payment
Refinancing to a lower rate could help reduce your monthly payments and save thousands over the life of the loan.
$1,608/mo
Est. payment
Explore your selling options
Work with a Zillow partner agent
Leverage their expertise and Zillow's premium Showcase listings to get your home seen by more buyers.
Get startedList with your own agent
Get your home in front of millions of buyers by listing it on Zillow.
Learn how to do itSell it yourself
Take full control of how buyers see your home on Zillow by listing For Sale by Owner (FSBO).
List your homeWhat's special
Zillow last checked:
Listing updated:
Listed by:
Katherine Robinson CELL:(205)747-5391,
SDH Alabama LLC
Bought with:
Teresa Ellard
RE/MAX on Main
Source: GALMLS,MLS#: 21449877
Facts & features
Interior
Bedrooms & bathrooms
- Bedrooms: 3
- Bathrooms: 2
- Full bathrooms: 2
Rooms
- Room types: Bedroom, Den/Family (ROOM), Dining Room, Bathroom, Kitchen, Master Bathroom, Master Bedroom
Primary bedroom
- Level: First
- Area: 210
- Dimensions: 15 x 14
Bedroom 1
- Level: First
- Area: 100
- Dimensions: 10 x 10
Bedroom 2
- Level: First
- Area: 110
- Dimensions: 11 x 10
Primary bathroom
- Level: First
Bathroom 1
- Level: First
Dining room
- Level: First
- Area: 90
- Dimensions: 10 x 9
Family room
- Level: First
- Area: 260
- Dimensions: 13 x 20
Kitchen
- Features: Laminate Counters
- Level: First
- Area: 100
- Dimensions: 10 x 10
Basement
- Area: 0
Heating
- Heat Pump
Cooling
- Heat Pump
Appliances
- Included: Electric Cooktop, Dishwasher, Disposal, Microwave, Electric Oven, Stainless Steel Appliance(s), Stove-Electric, Gas Water Heater, Tankless Water Heater
- Laundry: Electric Dryer Hookup, Washer Hookup, Main Level, Laundry Room, Yes
Features
- None, High Ceilings, Smooth Ceilings, Soaking Tub, Separate Shower, Double Vanity, Tub/Shower Combo, Walk-In Closet(s)
- Flooring: Carpet, Laminate, Tile, Vinyl
- Attic: None
- Has fireplace: No
Interior area
- Total interior livable area: 1,535 sqft
- Finished area above ground: 1,535
- Finished area below ground: 0
Property
Parking
- Total spaces: 2
- Parking features: Attached, Driveway, On Street, Garage Faces Front
- Attached garage spaces: 2
- Has uncovered spaces: Yes
Features
- Levels: One
- Stories: 1
- Exterior features: None
- Pool features: None
- View description: None
- Waterfront features: No
Details
- Parcel number: 0
- Special conditions: As Is
Construction
Type & style
- Home type: SingleFamily
- Property subtype: Single Family Residence
Materials
- Brick Over Foundation, Vinyl Siding
- Foundation: Slab
Condition
- New construction: Yes
- Year built: 2026
Utilities & green energy
- Sewer: Septic Tank
- Water: Public
Community & HOA
Community
- Subdivision: Jersey Park
Location
- Region: Kimberly
Financial & listing details
- Price per square foot: $166/sqft
- Price range: $254.3K - $254.3K
- Date on market: 4/15/2026
Price history
| Date | Event | Price |
|---|---|---|
| 9/4/2026 | Sold | $254,285+0.1%$166/sqft |
Source:  GALMLS #21449877 Report a problem GALMLS #21449877 Report a problem | ||
| 4/15/2026 | Pending sale | $254,140$166/sqft |
Source: GALMLS #21449877 Report a problem | ||
Public tax history
Tax history is unavailable.
Neighborhood: 35091
Nearby homes
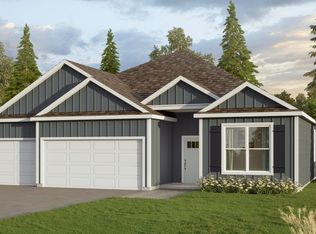
- $375,4004 bd3 ba2.2k sqft10380 Meadowsweet Dr, Kimberly, AL 35091New Construction
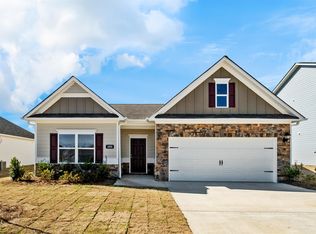
- $283,9403 bd2 ba1.7k sqft9380 Brunswick Ave, Kimberly, AL 35091Sold
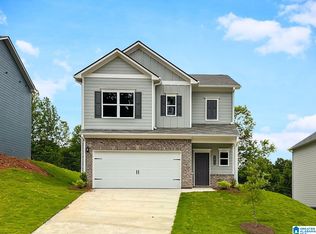
- $276,9953 bd3 ba1.9k sqft9351 Brunswick Ave, Kimberly, AL 35091Sold
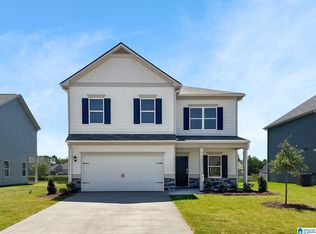
- $329,6405 bd3 ba2.5k sqft9352 Brunswick Ave, Kimberly, AL 35091Sold
- $274,8603 bd3 ba1.9k sqft9367 Brunswick Ave, Kimberly, AL 35091Sold
- $325,9954 bd3 ba2.5k sqft9372 Brunswick Ave, Kimberly, AL 35091Pending
- $314,9953 bd3 ba2.2k sqft9371 Brunswick Ave, Kimberly, AL 35091For Sale
- $302,9253 bd3 ba1.9k sqft9376 Brunswick Ave, Kimberly, AL 35091Sold
Nearby schools
GreatSchools rating
- 10/10Bryan Elementary SchoolGrades: PK-5Distance: 0.8 mi
- 7/10North Jefferson Middle SchoolGrades: 6-8Distance: 0.5 mi
- 6/10Mortimer Jordan High SchoolGrades: 9-12Distance: 2 mi
Schools provided by the listing agent
- Elementary: Bryan
- Middle: North Jefferson
- High: Mortimer Jordan
Source: GALMLS. This data may not be complete. We recommend contacting the local school district to confirm school assignments for this home.
Get a cash offer in 3 minutes
Find out how much your home could sell for in as little as 3 minutes with a no-obligation cash offer.
Estimated market value
$254,200
Get a cash offer in 3 minutes
Find out how much your home could sell for in as little as 3 minutes with a no-obligation cash offer.
Estimated market value
$254,200
- Alabama
- Jefferson County
- Kimberly
- 35091
- 9368 Brunswick Ave
