Skip main navigation
Off market
  • $781,700

    9368 Bugaboo Dr, Colorado Springs, CO 80924

    4beds
    3,988sqft
    SingleFamily
    Built in 2023
    7,187 Square Feet Lot
    $781,700 Zestimate®
    $196/sqft
    $3,362 Estimated rent

    Home value

    $781,700

    $743,000 - $821,000

    $3,362/mo

    Zestimate® history
    Loading
    Loading...

    Owner options

    List your home for rent

    $3,362/mo

    Rent Zestimate®

    Find your next renter with Zillow Rental Manager. Plus, with online applications, you can quickly screen prospective tenants – for free.

    Learn more

    $3,362/mo

    Rent Zestimate®

    Refinance and save

    $4,488/mo

    Est. payment

    Refinancing to a lower rate could help reduce your monthly payments and save thousands over the life of the loan.

    See today's rates

    $4,488/mo

    Est. payment

    Explore your selling options

    Work with a Zillow partner agent

    Leverage their expertise and Zillow's premium Showcase listings to get your home seen by more buyers.

    Get started

    List with your own agent

    Get your home in front of millions of buyers by listing it on Zillow.

    Learn how to do it

    Sell it yourself

    Take full control of how buyers see your home on Zillow by listing For Sale by Owner (FSBO).

    List your home

    What's special

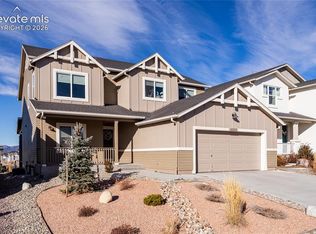
    Our popular Culebra Craftsman boasts loads of curb appeal with its charming stucco exterior, welcoming covered front porch, and stately front door. Situated on a garden level home site with impressive mountain views, this light-filled home captivates you with its two-story great room featuring a stunning fireplace and collection of floor-to-ceiling windows showcasing Pikes Peak and the Front Range. The adjoining gourmet kitchen with gas cooktop, stainless steel appliances, quartz countertops, and extensive island flows seamlessly to the casual dining area, which opens onto an inviting covered deck designed for year-round enjoyment. A main level bedroom, full bathroom, and study complete the main level. The views continue as you ascend a gorgeous staircase leading to a sunny loft, ideal for reading, playing games, or watching TV. The primary suite is a true sanctuary with majestic mountain views, a spa-like bathroom with oversized shower, and generous closet. Two more bedrooms, full bath, and a convenient laundry room round out the upper level. The bright, unfinished 9-foot basement provides endless possibilities for future finish. A spacious 4-car tandem garage offers ample space for vehicles and toys. Thoughtful designer finishes, as well as air conditioning and a Rinnai tankless water heater, ensure the latest in both style and comfort.

    This property is off market, which means it's not currently listed for sale or rent on Zillow. This may be different from what's available on other websites or public sources.
    Facts & features

    Interior

    Bedrooms & bathrooms
    • Bedrooms: 4
    • Bathrooms: 2
    • Full bathrooms: 2
    Heating
    • Forced air
    Features
    • Basement: Partially finished
    Interior area
    • Total interior livable area: 3,988 sqft

    Property

    Parking
    • Parking features: Garage - Attached
    Features
    • Exterior features: Stucco
    Lot
    • Size: 7,187 Square Feet
    Details
    • Parcel number: 5231101068

    Construction

    Type & style
    • Home type: SingleFamily
    Materials
    • Frame
    • Roof: Composition
    Condition
    • Year built: 2023

    Community & HOA

    Location
    • Region: Colorado Springs

    Financial & listing details

    • Price per square foot: $196/sqft
    • Tax assessed value: $689,060
    • Annual tax amount: $1,706

    Price history

    DateEventPrice
    6/1/2023Sold$824,000$207/sqft
    Source: Public Record Report a problem
    1/31/2023Price change$824,000-6.7%$207/sqft
    Source: elevateMLS #8384734 Report a problem
    12/9/2022Listed for sale$882,708$221/sqft
    Source: Toll Brothers Inc. Report a problem

    Public tax history

    YearProperty taxesTax assessment
    2024$1,706 +377.9%$46,170 +151.9%
    2023$357 $18,330
    Find assessor info on the county website

    Neighborhood: Briargate

    Nearby schools

    GreatSchools rating
    Schools provided by the listing agent
    • Elementary: Legacy Peak Elementary
    • Middle: Chinook Trail Middle School
    • High: Liberty High School
    • District: Academy School District 20

    Source: The MLS. This data may not be complete. We recommend contacting the local school district to confirm school assignments for this home.

    Get a cash offer in 3 minutes
    Find out how much your home could sell for in as little as 3 minutes with a no-obligation cash offer.
    Estimated market value
    $781,700
    Get a cash offer in 3 minutes
    Find out how much your home could sell for in as little as 3 minutes with a no-obligation cash offer.
    Estimated market value
    $781,700