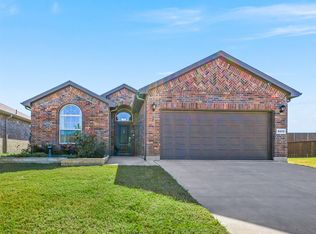
Welcome to Your Picture-Perfect Modern Retreat in North Fort Worth! This stunning single-story home boasts fantastic curb appeal, framed by elegant stone borders and a manicured lawn equipped with a sprinkler system. Step inside to discover an immaculate, spacious kitchen perfect for culinary inspiration. This kitchen is designed for the modern chef with a gas cooktop, sleek quartz countertops, energy-efficient stainless-steel appliances, and a generous island and pantry. Additional seating at the kitchen counter and table area enhances its functionality, while the open floorplan flows seamlessly into a bright dining and family room—ideal for gatherings and relaxation. This thoughtfully designed home features split bedrooms, ensuring privacy and convenience for everyone. The owner’s suite is a peaceful haven, complete with a luxurious ensuite bathroom featuring dual sinks, a walk-in shower, and a sizable walk-in closet. Natural light fills the home, and neutral tones create a welcoming atmosphere. Located just blocks from the community park, sports courts, pool, jogging trails, stocked fishing pond, and an onsite elementary school, this home offers unparalleled convenience. Plus, with easy access to highways, toll roads, shopping, and dining, everything you need is within reach. Don’t miss the chance to make this incredible home yours—explore the assets and upgrades today!
Sold
Price Unknown
9368 Flying Eagle Ln, Fort Worth, TX 76131
3beds
1,670sqft
Single Family Residence
Built in 2019
5,532 Square Feet Lot
$317,900 Zestimate®
$--/sqft
$2,225 Estimated rent
Home value
$317,900
$302,000 - $334,000
$2,225/mo
Zestimate® history
Owner options
List your home for rent
$2,225/mo
Rent Zestimate®
Find your next renter with Zillow Rental Manager. Plus, with online applications, you can quickly screen prospective tenants – for free.
$2,225/mo
Rent Zestimate®
Refinance and save
$625/mo
Est. payment
Refinancing to a lower rate could help reduce your monthly payments and save thousands over the life of the loan.
$625/mo
Est. payment
Explore your selling options
Work with a Zillow partner agent
Leverage their expertise and Zillow's premium Showcase listings to get your home seen by more buyers.
Get startedList with your own agent
Get your home in front of millions of buyers by listing it on Zillow.
Learn how to do itSell it yourself
Take full control of how buyers see your home on Zillow by listing For Sale by Owner (FSBO).
List your homeWhat's special
Open floorplanElegant stone bordersSplit bedroomsNatural lightSleek quartz countertopsSizable walk-in closetLuxurious ensuite bathroom
Zillow last checked:
Listing updated:
Listed by:
Trish Knight 0649389 817-605-3355,
C21 Fine Homes Judge Fite 817-605-3355
Bought with:
Megan Oh
Compass RE Texas, LLC
Source: NTREIS,MLS#: 20761262
Facts & features
Interior
Bedrooms & bathrooms
- Bedrooms: 3
- Bathrooms: 2
- Full bathrooms: 2
Heating
- Central, Natural Gas
Cooling
- Central Air, Ceiling Fan(s), Electric
Appliances
- Included: Some Gas Appliances, Built-In Gas Range, Dishwasher, Disposal, Gas Range, Microwave, Plumbed For Gas, Vented Exhaust Fan
- Laundry: Washer Hookup, Electric Dryer Hookup, Laundry in Utility Room
Features
- Decorative/Designer Lighting Fixtures, Eat-in Kitchen, Granite Counters, High Speed Internet, Pantry, Smart Home, Walk-In Closet(s), Air Filtration
- Flooring: Carpet, Ceramic Tile
- Windows: Window Coverings
- Has basement: No
- Number of fireplaces: 1
- Fireplace features: Gas Log, Heatilator, Living Room
Interior area
- Total interior livable area: 1,670 sqft
Property
Parking
- Total spaces: 2
- Parking features: Door-Single, Garage Faces Front, Garage, Garage Door Opener
- Attached garage spaces: 2
Features
- Levels: One
- Stories: 1
- Patio & porch: Front Porch, Patio, Covered
- Exterior features: Garden, Rain Gutters
- Pool features: None, Community
- Fencing: Back Yard,Wood
Lot
- Size: 5,532 Square Feet
- Features: Interior Lot, Landscaped, Sprinkler System, Few Trees
Details
- Parcel number: 42363711
- Other equipment: Air Purifier
Construction
Type & style
- Home type: SingleFamily
- Architectural style: Traditional,Detached
- Property subtype: Single Family Residence
Materials
- Brick, Fiber Cement, Rock, Stone
- Foundation: Slab
- Roof: Composition
Condition
- Year built: 2019
Utilities & green energy
- Sewer: Public Sewer
- Water: Public
- Utilities for property: Natural Gas Available, Sewer Available, Separate Meters, Water Available
Green energy
- Energy efficient items: Appliances, Insulation, Rain/Freeze Sensors
- Indoor air quality: Filtration, Ventilation
- Water conservation: Low-Flow Fixtures
Community & HOA
Community
- Features: Fishing, Playground, Park, Pool, Trails/Paths, Community Mailbox, Curbs, Sidewalks
- Security: Prewired, Security System Owned, Security System, Carbon Monoxide Detector(s), Fire Alarm, Smoke Detector(s)
- Subdivision: Copper Crk Ph II
HOA
- Has HOA: Yes
- Services included: All Facilities, Association Management, Maintenance Structure
- HOA fee: $625 semi-annually
- HOA name: First Service Residential
- HOA phone: 817-378-2388
Location
- Region: Fort Worth
Financial & listing details
- Tax assessed value: $329,927
- Annual tax amount: $3,510
- Date on market: 10/25/2024
- Cumulative days on market: 3 days
- Listing terms: Cash,Conventional,FHA,VA Loan
- Exclusions: Living room TV and TV mount.
Price history
| Date | Event | Price |
|---|---|---|
| 11/18/2024 | Sold | -- |
Source: NTREIS #20761262 Report a problem | ||
| 11/4/2024 | Pending sale | $335,000$201/sqft |
Source: NTREIS #20761262 Report a problem | ||
| 10/31/2024 | Contingent | $335,000$201/sqft |
Source: NTREIS #20761262 Report a problem | ||
| 10/25/2024 | Listed for sale | $335,000$201/sqft |
Source: NTREIS #20761262 Report a problem | ||
Public tax history
| Year | Property taxes | Tax assessment |
|---|---|---|
| 2025 | $3,510 -42.7% | $329,927 -1.1% |
| 2024 | $6,123 +9% | $333,458 -0.8% |
| 2023 | $5,618 -14.8% | $336,000 +14.2% |
| 2022 | $6,596 +5.2% | $294,211 +17.8% |
| 2021 | $6,267 +61.2% | $249,706 +83.7% |
| 2020 | $3,888 +203.8% | $135,898 +206.1% |
| 2019 | $1,280 | $44,400 |
Find assessor info on the county website
Neighborhood: 76131
Nearby homes
- $403,4004 bd4 ba2.7k sqft9364 Flying Eagle Ln, Fort Worth, TX 76131Off Market
- $383,1003 bd2 ba2k sqft9372 Flying Eagle Ln, Fort Worth, TX 76131Off Market
- $--3 bd2 ba1.6k sqft9232 Pepper Grass Dr, Fort Worth, TX 76131Sold
- $384,000-- bd-- ba2.5k sqft9360 Flying Eagle Ln, Fort Worth, TX 76131Off Market
- $335,4004 bd2 ba1.8k sqft9236 Pepper Grass Dr, Fort Worth, TX 76131Off Market
- $391,300-- bd-- ba2.1k sqft9225 Nickel Creek Dr, Fort Worth, TX 76131Off Market
- $445,1005 bd3 ba2.7k sqft9228 Pepper Grass Dr, Fort Worth, TX 76131Off Market
- $337,700-- bd-- ba2k sqft9240 Pepper Grass Dr, Fort Worth, TX 76131Off Market
Nearby schools
GreatSchools rating
- 4/10Copper Creek Elementary SchoolGrades: PK-5Distance: 0.6 mi
- 4/10Prarie Vista Middle SchoolGrades: 6-8Distance: 1.3 mi
- 5/10Saginaw High SchoolGrades: 9-12Distance: 2.7 mi
Schools provided by the listing agent
- Elementary: Copper Creek
- Middle: Marine Creek
- High: Saginaw
- District: Eagle MT-Saginaw ISD
Source: NTREIS. This data may not be complete. We recommend contacting the local school district to confirm school assignments for this home.
Get a cash offer in 3 minutes
Find out how much your home could sell for in as little as 3 minutes with a no-obligation cash offer.
Estimated market value
$317,900
Get a cash offer in 3 minutes
Find out how much your home could sell for in as little as 3 minutes with a no-obligation cash offer.
Estimated market value
$317,900
- Texas
- Tarrant County
- Fort Worth
- 76131
- 9368 Flying Eagle Ln
