Dive into luxury living in this fully remodeled home that offers modern elegance with practical living. The interior boasts an open-concept layout with luxury vinyl plank flooring and a chef's kitchen complete with quartz countertops and white glass Samsung Bespoke appliances. The primary bedroom provides a tranquil escape with its own en-suite bathroom featuring a spa-like shower, dual sinks and relaxing tub. Fourth bedroom is split from other bedrooms and would make an ideal office space with half bath just across the hall. Step outside to discover a backyard paradise, complete with a refreshing pool and pergola creating the perfect setting for outdoor gatherings and leisurely afternoons. Located in a highly desirable area, this home is close to esteemed schools such as Lake Highlands High School, as well as a variety of dining, shopping, and entertainment options. Schedule a showing today and envision yourself enjoying the luxurious lifestyle this home offers.
Sold
Price Unknown
9368 Hunters Creek Dr, Dallas, TX 75243
4beds
2,404sqft
Single Family Residence
Built in 1969
7,492 Square Feet Lot
$777,100 Zestimate®
$--/sqft
$3,207 Estimated rent
Home value
$777,100
$730,000 - $824,000
$3,207/mo
Zestimate® history
Owner options
List your home for rent
$3,207/mo
Rent Zestimate®
Find your next renter with Zillow Rental Manager. Plus, with online applications, you can quickly screen prospective tenants – for free.
$3,207/mo
Rent Zestimate®
Refinance and save
Refinancing to a lower rate could help reduce your monthly payments and save thousands over the life of the loan.
Explore your selling options
Work with a Zillow partner agent
Leverage their expertise and Zillow's premium Showcase listings to get your home seen by more buyers.
Get startedList with your own agent
Get your home in front of millions of buyers by listing it on Zillow.
Learn how to do itSell it yourself
Take full control of how buyers see your home on Zillow by listing For Sale by Owner (FSBO).
List your homeWhat's special
Zillow last checked:
Listing updated:
Listed by:
Megan Oh 0678294 972-499-6718,
Compass RE Texas, LLC 469-210-8288
Bought with:
Emma Allred
Rogers Healy and Associates
Source: NTREIS,MLS#: 20624901
Facts & features
Interior
Bedrooms & bathrooms
- Bedrooms: 4
- Bathrooms: 3
- Full bathrooms: 2
- 1/2 bathrooms: 1
Primary bedroom
- Features: Closet Cabinetry, Dual Sinks, En Suite Bathroom, Separate Shower, Walk-In Closet(s)
- Level: First
- Dimensions: 15 x 15
Bedroom
- Features: Ceiling Fan(s)
- Level: First
- Dimensions: 12 x 14
Bedroom
- Features: Ceiling Fan(s)
- Level: First
- Dimensions: 12 x 14
Bedroom
- Features: Ceiling Fan(s), Split Bedrooms
- Level: First
- Dimensions: 10 x 11
Primary bathroom
- Features: Closet Cabinetry, Dual Sinks, En Suite Bathroom, Stone Counters, Separate Shower
- Level: First
- Dimensions: 13 x 8
Breakfast room nook
- Level: First
- Dimensions: 11 x 10
Dining room
- Level: First
- Dimensions: 10 x 13
Family room
- Features: Ceiling Fan(s), Fireplace
- Level: First
- Dimensions: 21 x 18
Other
- Features: Dual Sinks, Stone Counters
- Level: First
- Dimensions: 8 x 10
Half bath
- Features: Granite Counters
- Level: First
- Dimensions: 8 x 7
Kitchen
- Features: Breakfast Bar, Built-in Features, Kitchen Island, Pantry, Stone Counters
- Level: First
- Dimensions: 13 x 10
Laundry
- Features: Closet
- Level: First
- Dimensions: 11 x 7
Living room
- Level: First
- Dimensions: 13 x 16
Heating
- Central, Fireplace(s), Natural Gas
Cooling
- Central Air, Ceiling Fan(s), Electric
Appliances
- Included: Dishwasher, Electric Range, Disposal, Gas Water Heater, Microwave
Features
- Chandelier, Decorative/Designer Lighting Fixtures, High Speed Internet, Kitchen Island, Open Floorplan, Pantry, Walk-In Closet(s), Wired for Sound
- Flooring: Carpet, Luxury Vinyl Plank
- Has basement: No
- Number of fireplaces: 1
- Fireplace features: Family Room, Gas, Gas Starter
Interior area
- Total interior livable area: 2,404 sqft
Property
Parking
- Total spaces: 2
- Parking features: Alley Access, Door-Single, Garage, Garage Door Opener, Inside Entrance, Garage Faces Rear
- Attached garage spaces: 2
Features
- Levels: One
- Stories: 1
- Patio & porch: Covered
- Exterior features: Dog Run, Lighting, Private Yard, Rain Gutters
- Has private pool: Yes
- Pool features: Gunite, In Ground, Outdoor Pool, Pool, Private
- Fencing: Back Yard,Fenced,Privacy,Wood
Lot
- Size: 7,492 Square Feet
- Features: Interior Lot, Landscaped, Subdivision, Sprinkler System
Details
- Parcel number: 00000794210340000
Construction
Type & style
- Home type: SingleFamily
- Architectural style: Ranch,Traditional,Detached
- Property subtype: Single Family Residence
Materials
- Brick
- Foundation: Pillar/Post/Pier
- Roof: Composition
Condition
- Year built: 1969
Utilities & green energy
- Sewer: Public Sewer
- Water: Public
- Utilities for property: Cable Available, Electricity Connected, Natural Gas Available, Sewer Available, Separate Meters, Water Available
Community & HOA
Community
- Features: Curbs, Sidewalks
- Security: Smoke Detector(s)
- Subdivision: Forest Mdws Sec 01
HOA
- Has HOA: No
Location
- Region: Dallas
Financial & listing details
- Tax assessed value: $754,480
- Annual tax amount: $11,433
- Date on market: 6/1/2024
- Cumulative days on market: 58 days
- Listing terms: Cash,Conventional,FHA,VA Loan
- Exclusions: Staging Furniture
- Electric utility on property: Yes
Price history
| Date | Event | Price |
|---|---|---|
| 7/25/2024 | Sold | -- |
Source: NTREIS #20624901 Report a problem | ||
| 7/7/2024 | Pending sale | $750,000$312/sqft |
Source: NTREIS #20624901 Report a problem | ||
| 6/26/2024 | Contingent | $750,000$312/sqft |
Source: NTREIS #20624901 Report a problem | ||
| 6/14/2024 | Listed for sale | $750,000$312/sqft |
Source: NTREIS #20624901 Report a problem | ||
| 6/3/2024 | Contingent | $750,000$312/sqft |
Source: NTREIS #20624901 Report a problem | ||
| 6/1/2024 | Listed for sale | $750,000-6.1%$312/sqft |
Source: NTREIS #20624901 Report a problem | ||
| 5/15/2024 | Listing removed | -- |
Source: NTREIS #20583036 Report a problem | ||
| 4/25/2024 | Price change | $799,000-3.2%$332/sqft |
Source: NTREIS #20583036 Report a problem | ||
| 4/11/2024 | Listed for sale | $825,000+202.8%$343/sqft |
Source: NTREIS #20583036 Report a problem | ||
| 10/30/2020 | Listing removed | $2,625$1/sqft |
Source: Posey Property Management,Inc #14416009 Report a problem | ||
| 8/21/2020 | Listed for rent | $2,625+5%$1/sqft |
Source: Posey Property Management,Inc #14416009 Report a problem | ||
| 2/9/2016 | Listing removed | $2,500$1/sqft |
Source: Posey Property Management,Inc #13251063 Report a problem | ||
| 11/6/2015 | Price change | $2,500-7.4%$1/sqft |
Source: Posey Property Management,Inc #13251063 Report a problem | ||
| 10/3/2015 | Listed for rent | $2,700$1/sqft |
Source: Posey Property Management,Inc #13251063 Report a problem | ||
| 12/26/2009 | Listing removed | $272,500$113/sqft |
Source: Active Website #11268133 Report a problem | ||
| 11/26/2009 | Price change | $272,500-2.3%$113/sqft |
Source: Ebby Halliday Realtors #11268133 Report a problem | ||
| 10/1/2009 | Price change | $279,000-2.1%$116/sqft |
Source: Active Website #11268133 Report a problem | ||
| 9/6/2009 | Listed for sale | $285,000$119/sqft |
Source: Active Website #11268133 Report a problem | ||
Public tax history
| Year | Property taxes | Tax assessment |
|---|---|---|
| 2025 | $8,372 +22.4% | $754,480 +36.5% |
| 2024 | $6,841 +13.2% | $552,690 +17.2% |
| 2023 | $6,041 -3.4% | $471,630 |
| 2022 | $6,251 +29.5% | $471,630 +35.8% |
| 2021 | $4,828 | $347,380 |
Find assessor info on the county website
Neighborhood: 75243
Nearby homes
- $457,8003 bd2 ba1.8k sqft9374 Hunters Creek Dr, Dallas, TX 75243Off Market
- $591,1004 bd2 ba2.4k sqft9362 Hunters Creek Dr, Dallas, TX 75243Off Market
- $539,4003 bd2 ba2.9k sqft9380 Hunters Creek Dr, Dallas, TX 75243Off Market
- $--4 bd3 ba2.5k sqft9333 Heatherdale Dr, Dallas, TX 75243Sold
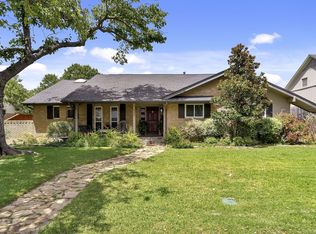
- $677,2004 bd3 ba2.8k sqft9356 Hunters Creek Dr, Dallas, TX 75243Off Market
- $538,7003 bd2 ba2.5k sqft9339 Heatherdale Dr, Dallas, TX 75243Off Market
- $740,0004 bd3 ba2.8k sqft9327 Heatherdale Dr, Dallas, TX 75243Off Market
- $579,1004 bd2 ba2.6k sqft9369 Hunters Creek Dr, Dallas, TX 75243Off Market
Nearby schools
GreatSchools rating
- 2/10Skyview Elementary SchoolGrades: PK-5Distance: 0.2 mi
- 4/10Forest Meadow Junior High SchoolGrades: 6-8Distance: 0.3 mi
- 5/10Lake Highlands High SchoolGrades: 9-12Distance: 1.3 mi
Schools provided by the listing agent
- Elementary: Skyview
- High: Lake Highlands
- District: Richardson ISD
Source: NTREIS. This data may not be complete. We recommend contacting the local school district to confirm school assignments for this home.
Get a cash offer in 3 minutes
Find out how much your home could sell for in as little as 3 minutes with a no-obligation cash offer.
Estimated market value
$777,100
Get a cash offer in 3 minutes
Find out how much your home could sell for in as little as 3 minutes with a no-obligation cash offer.
Estimated market value
$777,100
- Texas
- Dallas County
- Dallas
- 75243
- 9368 Hunters Creek Dr
Nearby cities
Nearby neighborhoods
Nearby zip codes
Other Dallas Topics
