Your dream home awaits! Almost new construction w/stunning architect designs & HDWD thru out the 1st floor, exuding designer luxury. 4BD, 2 full & 2 half BA, including a gorgeous primary suite w/spa-like BA & custom closet. Striking chef's kit incl lg island, walk-in & butler pantries. Dramatic great rm w/vaulted/beamed ceilings. 2nd flr w/spacious BDs & loft. Fin LL incl rec rm & BA. Lovely covered rear deck. Enjoy upscale living & the amenities of Elliott Farm: pool, picnic areas, community garden & walking trails.
Sold for $865,000
$865,000
9368 Nolin Orchard Ln, Loveland, OH 45140
4beds
3,969sqft
Single Family Residence
Built in 2021
0.31 Acres Lot
$941,500 Zestimate®
$218/sqft
$4,123 Estimated rent
Home value
$941,500
$894,000 - $989,000
$4,123/mo
Zestimate® history
Owner options
List your home for rent
$4,123/mo
Rent Zestimate®
Find your next renter with Zillow Rental Manager. Plus, with online applications, you can quickly screen prospective tenants – for free.
$4,123/mo
Rent Zestimate®
Refinance and save
$5,664/mo
Est. payment
Refinancing to a lower rate could help reduce your monthly payments and save thousands over the life of the loan.
$5,664/mo
Est. payment
Explore your selling options
Work with a Zillow partner agent
Leverage their expertise and Zillow's premium Showcase listings to get your home seen by more buyers.
Get startedList with your own agent
Get your home in front of millions of buyers by listing it on Zillow.
Learn how to do itSell it yourself
Take full control of how buyers see your home on Zillow by listing For Sale by Owner (FSBO).
List your homeWhat's special
Zillow last checked:
Listing updated:
Listed by:
Micha Gleisinger (513)489-2100,
Comey & Shepherd REALTORS
Bought with:
Test Member
Test Office
Source: DABR MLS,MLS#: 909262 Originating MLS: Dayton Area Board of REALTORS
Originating MLS: Dayton Area Board of REALTORSFacts & features
Interior
Bedrooms & bathrooms
- Bedrooms: 4
- Bathrooms: 4
- Full bathrooms: 3
- 1/2 bathrooms: 1
- Main level bathrooms: 2
Primary bedroom
- Level: Main
- Dimensions: 18 x 14
Bedroom
- Level: Second
- Dimensions: 12 x 11
Bedroom
- Level: Second
- Dimensions: 12 x 11
Bedroom
- Level: Second
- Dimensions: 14 x 11
Dining room
- Level: Main
- Dimensions: 14 x 10
Entry foyer
- Level: Main
- Dimensions: 15 x 7
Great room
- Level: Main
- Dimensions: 22 x 19
Kitchen
- Level: Main
- Dimensions: 22 x 11
Laundry
- Level: Main
- Dimensions: 16 x 6
Living room
- Level: Main
- Dimensions: 16 x 14
Office
- Level: Main
- Dimensions: 13 x 12
Recreation
- Level: Lower
- Dimensions: 33 x 16
Heating
- Forced Air, Natural Gas
Cooling
- Central Air
Appliances
- Included: Dishwasher, Microwave, Range, Refrigerator, Gas Water Heater
Features
- Kitchen Island, Pantry, Quartz Counters, Solid Surface Counters, Vaulted Ceiling(s), Walk-In Closet(s)
- Windows: Insulated Windows, Vinyl
- Basement: Full,Finished
- Number of fireplaces: 1
- Fireplace features: One, Gas
Interior area
- Total structure area: 3,969
- Total interior livable area: 3,969 sqft
Property
Parking
- Total spaces: 3
- Parking features: Attached, Garage, Garage Door Opener
- Attached garage spaces: 3
Features
- Levels: Two
- Stories: 2
- Patio & porch: Deck, Patio
- Exterior features: Deck, Patio
Lot
- Size: 0.31 Acres
- Dimensions: 135 x 132 x 6 x 58 x 132
Details
- Parcel number: 16143300150
- Zoning: Residential
- Zoning description: Residential
Construction
Type & style
- Home type: SingleFamily
- Property subtype: Single Family Residence
Materials
- Brick, Vinyl Siding
Condition
- Year built: 2021
Utilities & green energy
- Water: Public
- Utilities for property: Natural Gas Available, Sewer Available, Water Available
Community & HOA
Community
- Security: Smoke Detector(s), Surveillance System
- Subdivision: Legacy Elliott Frm4a
HOA
- Has HOA: Yes
- Amenities included: Trail(s)
- Services included: Association Management, Clubhouse, Playground, Pool(s)
- HOA fee: $1,200 annually
- HOA name: Vertex Prof Group
- HOA phone: 859-491-5711
Location
- Region: Loveland
Financial & listing details
- Price per square foot: $218/sqft
- Tax assessed value: $807,370
- Annual tax amount: $14,312
- Date on market: 4/22/2024
Price history
| Date | Event | Price |
|---|---|---|
| 6/27/2024 | Sold | $865,000-2.7%$218/sqft |
Source:  DABR MLS #909262 Report a problem DABR MLS #909262 Report a problem | ||
| 5/4/2024 | Pending sale | $889,000$224/sqft |
Source:  Cincy MLS #1802448 Report a problem Cincy MLS #1802448 Report a problem | ||
| 4/20/2024 | Listed for sale | $889,000+8.4%$224/sqft |
Source: Cincy MLS #1802448 Report a problem | ||
| 3/8/2023 | Sold | $820,000-0.6%$207/sqft |
Source: Public Record Report a problem | ||
| 2/3/2023 | Pending sale | $825,000$208/sqft |
Source: Cincy MLS #1762788 Report a problem | ||
| 1/28/2023 | Listed for sale | $825,000+7.8%$208/sqft |
Source: Cincy MLS #1762788 Report a problem | ||
| 3/31/2022 | Sold | $765,000-4.4%$193/sqft |
Source: Public Record Report a problem | ||
| 1/25/2022 | Pending sale | $799,900$202/sqft |
Source: Cincy MLS #1716575 Report a problem | ||
| 9/22/2021 | Listed for sale | $799,900$202/sqft |
Source: Cincy MLS #1716575 Report a problem | ||
Public tax history
| Year | Property taxes | Tax assessment |
|---|---|---|
| 2025 | $14,312 -1.9% | $282,580 |
| 2024 | $14,591 +7.1% | $282,580 +21.9% |
| 2023 | $13,627 +52% | $231,870 +49.7% |
| 2022 | $8,963 +367.1% | $154,941 +291.8% |
| 2021 | $1,919 | $39,550 |
| 2020 | -- | -- |
Find assessor info on the county website
Neighborhood: 45140
Nearby homes
- $853,9005 bd2 ba2k sqft9350 Nolin Orchard Ln, Loveland, OH 45140Off Market
- $880,0004 bd3 ba-- sqft9382 Nolin Orchard Ln, Loveland, OH 45140Off Market
- $865,0005 bd5 ba3.4k sqft2760 Shady Locust Trl, Loveland, OH 45140Sold
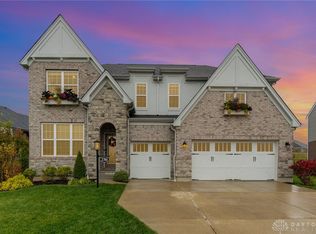
- $920,6005 bd5 ba3.1k sqft9367 Nolin Orchard Ln, Loveland, OH 45140Off Market

- $794,2004 bd3 ba-- sqft9359 Nolin Orchard Ln, Loveland, OH 45140Off Market
- $902,9005 bd4 ba-- sqft9342 Nolin Orchard Ln, Loveland, OH 45140Off Market
- $938,9004 bd3 ba-- sqft9375 Nolin Orchard Ln, Loveland, OH 45140Off Market
- $775,0004 bd4 ba-- sqft9351 Nolin Orchard Ln, Loveland, OH 45140Sold
Nearby schools
GreatSchools rating
- 10/10J F Burns Elementary SchoolGrades: K-4Distance: 1.4 mi
- 8/10Kings Junior High SchoolGrades: 7-8Distance: 4 mi
- 8/10Kings High SchoolGrades: 9-12Distance: 4.1 mi
Schools provided by the listing agent
- District: Kings
Source: DABR MLS. This data may not be complete. We recommend contacting the local school district to confirm school assignments for this home.
Get a cash offer in 3 minutes
Find out how much your home could sell for in as little as 3 minutes with a no-obligation cash offer.
Estimated market value
$941,500
Get a cash offer in 3 minutes
Find out how much your home could sell for in as little as 3 minutes with a no-obligation cash offer.
Estimated market value
$941,500
- Ohio
- Warren County
- Loveland
- 45140
- 9368 Nolin Orchard Ln
Nearby cities
Nearby neighborhoods
Nearby zip codes
Other Loveland Topics
