9368 S Silent Hills Drive, Lone Tree, CO 80124
Home value
$1,723,600
$1.64M - $1.81M
$6,748/mo
Owner options
$6,748/mo
Rent Zestimate®
Find your next renter with Zillow Rental Manager. Plus, with online applications, you can quickly screen prospective tenants – for free.
$6,748/mo
Rent Zestimate®
$8,388/mo
Est. payment
Refinancing to a lower rate could help reduce your monthly payments and save thousands over the life of the loan.
$8,388/mo
Est. payment
Explore your selling options
Work with a Zillow partner agent
Leverage their expertise and Zillow's premium Showcase listings to get your home seen by more buyers.
Get startedList with your own agent
Get your home in front of millions of buyers by listing it on Zillow.
Learn how to do itSell it yourself
Take full control of how buyers see your home on Zillow by listing For Sale by Owner (FSBO).
List your homeWhat's special
Zillow last checked:
Listing updated:
Michael Kozlowski 303-949-2755 michael@team-koz.com,
RE/MAX Professionals
Susie Dews, 1198225
Compass - Denver
Facts & features
Interior
Bedrooms & bathrooms
- Bedrooms: 5
- Bathrooms: 5
- Full bathrooms: 2
- 3/4 bathrooms: 2
- 1/2 bathrooms: 1
- Main level bathrooms: 1
Bedroom
- Description: Primary Bedroom With Tray Ceilings, Floor To Ceiling Windows And Coffee Bar With Sink!
- Features: Primary Suite
- Level: Upper
- Area: 437 Square Feet
- Dimensions: 19 x 23
Bedroom
- Description: Bedroom 2 Guest Bedroom With Full Ensuite And Walk-In-Closet
- Level: Upper
- Area: 182 Square Feet
- Dimensions: 13 x 14
Bedroom
- Description: Bedroom 3 With Walk-In Closet And Shared Jack-N-Jill Bathroom
- Level: Upper
- Area: 143 Square Feet
- Dimensions: 11 x 13
Bedroom
- Description: Bedroom 4 With Walk-In Closet And Jack-N-Jill Bathroom
- Level: Upper
- Area: 148.5 Square Feet
- Dimensions: 11 x 13.5
Bedroom
- Description: Huge Guest Bedroom With Massive Walk-In Closet
- Level: Basement
- Area: 210 Square Feet
- Dimensions: 14 x 15
Bathroom
- Features: En Suite Bathroom, Primary Suite
- Level: Upper
- Area: 132 Square Feet
- Dimensions: 11 x 12
Bathroom
- Description: Second Floor Guest Bathroom Ensuite
- Features: En Suite Bathroom
- Level: Upper
- Area: 66 Square Feet
- Dimensions: 6 x 11
Bathroom
- Description: Jack-N-Jill Bathroom
- Level: Upper
- Area: 36 Square Feet
- Dimensions: 6 x 6
Bathroom
- Description: Main Floor Powder Room
- Level: Main
- Area: 32.5 Square Feet
- Dimensions: 5 x 6.5
Bathroom
- Description: Updated 3/4 Bath With Steam Shower!
- Level: Basement
- Area: 95 Square Feet
- Dimensions: 9.5 x 10
Dining room
- Description: Elegant Formal Dining Room With Vaulted Ceilings!
- Level: Main
- Area: 195 Square Feet
- Dimensions: 13 x 15
Exercise room
- Description: Gym/Workout Room
- Level: Basement
- Area: 114 Square Feet
- Dimensions: 9.5 x 12
Family room
- Description: Huge Recreation Room With Built-In Entertainment Center And Surround Sound
- Level: Basement
- Area: 920 Square Feet
- Dimensions: 23 x 40
Great room
- Description: Spacious Great Room With Gas Fireplace And Stone Surround!
- Level: Main
- Area: 280 Square Feet
- Dimensions: 14 x 20
Kitchen
- Description: Remodeled Gourmet Kitchen
- Level: Main
- Area: 460 Square Feet
- Dimensions: 20 x 23
Laundry
- Description: Main Floor Laundry Room With Utility Sink And Upper And Lower Cabinets.
- Level: Main
- Area: 60 Square Feet
- Dimensions: 5 x 12
Living room
- Description: Incredible Light, Soaring Ceilings!
- Level: Main
- Area: 287.5 Square Feet
- Dimensions: 12.5 x 23
Media room
- Description: Theater With Risers, Stadium Seating And Recessed Lighting
- Level: Basement
- Area: 382.5 Square Feet
- Dimensions: 17 x 22.5
Office
- Description: Private Main Floor Study With Custom Built-Ins And Glass French Doors!
- Level: Main
- Area: 175 Square Feet
- Dimensions: 12.5 x 14
Sun room
- Description: Cozy Sitting Room With 18' Ceilings And Natural Light
- Level: Basement
- Area: 120 Square Feet
- Dimensions: 10 x 12
Utility room
- Description: Storage & Utilities
- Level: Basement
Heating
- Forced Air, Natural Gas
Cooling
- Central Air
Appliances
- Included: Bar Fridge, Cooktop, Dishwasher, Disposal, Double Oven, Down Draft, Gas Water Heater, Microwave, Refrigerator, Wine Cooler
Features
- Audio/Video Controls, Built-in Features, Ceiling Fan(s), Eat-in Kitchen, Entrance Foyer, Five Piece Bath, High Ceilings, High Speed Internet, Jack & Jill Bathroom, Kitchen Island, Open Floorplan, Pantry, Primary Suite, Quartz Counters, Sauna, Smoke Free, Sound System, Vaulted Ceiling(s), Walk-In Closet(s), Wet Bar
- Flooring: Carpet, Tile, Wood
- Windows: Double Pane Windows, Window Coverings, Window Treatments
- Basement: Daylight,Finished,Full,Walk-Out Access
- Number of fireplaces: 1
- Fireplace features: Gas, Gas Log, Great Room
Interior area
- Total structure area: 5,558
- Total interior livable area: 5,558 sqft
- Finished area above ground: 3,581
- Finished area below ground: 1,916
Property
Parking
- Total spaces: 3
- Parking features: Concrete, Dry Walled, Floor Coating, Insulated Garage, Lighted, Oversized
- Attached garage spaces: 3
Features
- Levels: Two
- Stories: 2
- Patio & porch: Covered, Deck, Front Porch, Patio, Wrap Around
- Exterior features: Garden, Lighting, Private Yard, Rain Gutters
- Fencing: Full
Lot
- Size: 0.31 Acres
- Features: Corner Lot, Cul-De-Sac, Greenbelt, Landscaped, Level, Many Trees, Master Planned, Near Public Transit, Sprinklers In Front, Sprinklers In Rear
Details
- Parcel number: R0419621
- Special conditions: Standard
Construction
Type & style
- Home type: SingleFamily
- Architectural style: Contemporary
- Property subtype: Single Family Residence
Materials
- Brick, Frame, Other
- Foundation: Structural
- Roof: Concrete
Condition
- Updated/Remodeled
- Year built: 2001
Details
- Builder model: Custom
- Builder name: Celebrity Homes
Utilities & green energy
- Electric: 110V, 220 Volts
- Sewer: Public Sewer
- Water: Public
- Utilities for property: Electricity Connected, Internet Access (Wired), Natural Gas Connected, Phone Available
Community & HOA
Community
- Security: Carbon Monoxide Detector(s), Smoke Detector(s), Video Doorbell
- Subdivision: Heritage Hills
HOA
- Has HOA: Yes
- Amenities included: Clubhouse, Park, Parking, Pool, Security, Tennis Court(s)
- Services included: Recycling, Trash
- HOA fee: $180 annually
- HOA name: Heritage Hills
- HOA phone: 303-369-0800
Location
- Region: Lone Tree
Financial & listing details
- Price per square foot: $311/sqft
- Tax assessed value: $1,701,355
- Annual tax amount: $14,233
- Date on market: 2/19/2026
- Listing terms: Cash,Conventional,FHA,VA Loan
- Exclusions: Inclusions: Kitchen Refrigerator, Bar Refrigerator, Theater Refrigerator, All Movie Theater Audio & Visual Equipment, Projector & Screen, Whole Home Generator, Wall Mounted Mirror In Dining Room exclusions: Washer, Dryer, Sauna, Garage Shelving, Movie Theater Furniture & Seating, All Tv`s In Home
- Ownership: Relo Company
- Electric utility on property: Yes
- Road surface type: Paved
Price history
| Date | Event | Price |
|---|---|---|
| 4/16/2026 | Sold | $1,730,000-3.6%$311/sqft |
Source: | ||
| 3/26/2026 | Pending sale | $1,795,000$323/sqft |
Source: | ||
| 3/11/2026 | Price change | $1,795,000-3%$323/sqft |
Source: | ||
| 2/18/2026 | Listed for sale | $1,850,000+10.6%$333/sqft |
Source: | ||
| 4/8/2025 | Sold | $1,672,955+1.4%$301/sqft |
Source: Public Record Report a problem | ||
| 3/5/2025 | Pending sale | $1,650,000$297/sqft |
Source: | ||
| 3/5/2025 | Listed for sale | $1,650,000-9.3%$297/sqft |
Source: | ||
| 6/15/2022 | Sold | $1,820,000+65.5%$327/sqft |
Source: Public Record Report a problem | ||
| 5/5/2020 | Sold | $1,100,000-2.6%$198/sqft |
Source: Public Record Report a problem | ||
| 3/13/2020 | Pending sale | $1,129,000$203/sqft |
Source: LIV Sotheby's International Realty #3391208 Report a problem | ||
| 3/6/2020 | Price change | $1,129,000-2.6%$203/sqft |
Source: LIV Sotheby's International Realty #3391208 Report a problem | ||
| 1/26/2020 | Price change | $1,159,000-3.3%$209/sqft |
Source: Redfin Corporation #3610426 Report a problem | ||
| 11/25/2019 | Price change | $1,199,000-6%$216/sqft |
Source: Redfin Corporation #3610426 Report a problem | ||
| 11/7/2019 | Listed for sale | $1,275,000+13.3%$229/sqft |
Source: Redfin Corporation #3610426 Report a problem | ||
| 1/15/2012 | Listing removed | $1,125,000$202/sqft |
Source: RE/MAX LEADERS #1009364 Report a problem | ||
| 6/23/2011 | Price change | $1,125,000-4.3%$202/sqft |
Source: RE/MAX LEADERS #1009364 Report a problem | ||
| 9/11/2010 | Price change | $1,175,000+5.1%$211/sqft |
Source: RE/MAX Leaders Report a problem | ||
| 9/3/2010 | Listed for sale | -- |
Source: RE/MAX Leaders Report a problem | ||
| 8/5/2005 | Sold | $1,117,500+37.6%$201/sqft |
Source: Public Record Report a problem | ||
| 4/26/2001 | Sold | $812,000$146/sqft |
Source: Public Record Report a problem | ||
Public tax history
| Year | Property taxes | Tax assessment |
|---|---|---|
| 2025 | $14,233 -0.8% | $106,340 -12.8% |
| 2024 | $14,344 +35.1% | $121,930 -1% |
| 2023 | $10,615 -2.7% | $123,110 +45.8% |
| 2022 | $10,906 | $84,460 -2.8% |
| 2021 | -- | $86,890 +11.7% |
| 2020 | $9,794 +4.4% | $77,800 |
| 2019 | $9,385 -8.5% | $77,800 -0.4% |
| 2018 | $10,258 +8.1% | $78,090 |
| 2017 | $9,493 -5% | $78,090 -4.4% |
| 2016 | $9,992 -0.4% | $81,650 |
| 2015 | $10,037 +10.1% | $81,650 +16.1% |
| 2014 | $9,114 | $70,300 |
| 2013 | -- | $70,300 -0.7% |
| 2012 | -- | $70,770 |
| 2011 | -- | $70,770 -15.9% |
| 2010 | -- | $84,120 +12% |
| 2009 | $4,825 | $75,140 |
| 2008 | -- | $75,140 +7.6% |
| 2007 | -- | $69,850 |
| 2006 | $8,935 +15.1% | $69,850 +14.9% |
| 2004 | $7,763 -37.4% | $60,770 -7.4% |
| 2003 | $12,410 | $65,660 +16.9% |
| 2002 | -- | $56,190 +211.3% |
| 2001 | $2,525 +93749.1% | $18,050 +94900% |
| 2000 | $3 | $19 |
Neighborhood: 80124
Nearby homes
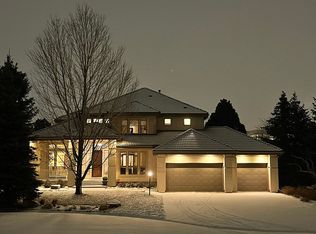
- $1,740,3005 bd5 ba5.4k sqft9348 S Silent Hills Dr, Lone Tree, CO 80124Off Market
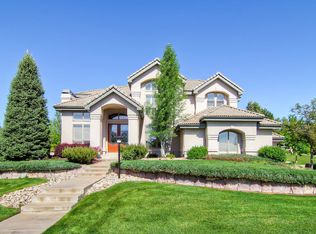
- $1,509,0004 bd4 ba3.8k sqft9365 S Silent Hills Dr, Lone Tree, CO 80124Off Market
- $---- bd-- ba-- sqft9372 S Shadow Hill Cir, Lone Tree, CO 80124Off Market
- $1,782,4004 bd4 ba3.9k sqft9328 S Silent Hills Dr, Lone Tree, CO 80124Off Market
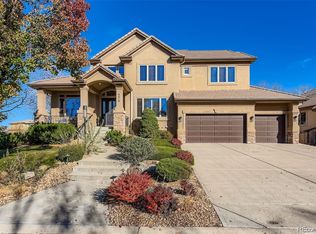
- $1,390,0005 bd5 ba4.7k sqft9410 S Silent Hills Dr, Lone Tree, CO 80124Sold
- $1,870,7003 bd4 ba3.9k sqft9345 S Silent Hills Dr, Lone Tree, CO 80124Off Market
- $2,000,0004 bd6 ba4.4k sqft9383 Vista Hill Ln, Lone Tree, CO 80124Sold
- $2,000,0005 bd7 ba6.6k sqft9383 Vista Hill Ln E, Lone Tree, CO 80124Sold
Nearby schools
GreatSchools rating
- 6/10Acres Green Elementary SchoolGrades: PK-6Distance: 1.2 mi
- 5/10Cresthill Middle SchoolGrades: 7-8Distance: 2.8 mi
- 9/10Highlands Ranch High SchoolGrades: 9-12Distance: 2.9 mi
Schools provided by the listing agent
- Elementary: Acres Green
- Middle: Cresthill
- High: Highlands Ranch
- District: Douglas RE-1
Source: REcolorado as distributed by MLS GRID. This data may not be complete. We recommend contacting the local school district to confirm school assignments for this home.
Get a cash offer in 3 minutes
- Colorado
- Douglas County
- Lone Tree
- 80124
- 9368 S Silent Hills Drive