Completely renovated in 2021, this classic Brentwood home has it all! Timeless curb appeal, charm, style, square footage, modern updates, a newer 2-car garage, finished lower level, main floor laundry, backyard patio & the perfect location! From the moment you arrive, you'll be captivated by the German Schmear brick finish & bluestone sidewalk leading to the entrance. Inside are gorgeous refinished wood floors, newer windows & custom lighting throughout. The main level floor plan provides seamless functionality: formal living w/ wood burning fireplace, formal dining w/ crown molding, powder rm, mudroom w/ laundry & custom built-ins, & a stunning white kitchen w/ Viking Appliances, center island w/ quartz waterfall edge counter & quartz backsplash all while opening to the spacious family room w/ access to the private backyard. The 2nd level continues to impress w/ a large primary suite featuring ample closet space, custom ensuite w/ double sink vanity, hexagon tile flooring, walk-in glass shower w/ bench seating & subway tile & linen closet. 3 guest rooms & fully updated hall bathroom complete this level. Cozy up in the lower level family room w/ wood burning fireplace & herringbone patterned flooring. The 2-car garage w/ high ceilings accommodates a golf simulator if you so desire. Newer zoned HVAC, newer roof & updated electric. Sonora is such a beautiful tree-lined street directly across from the historic Tilles Park offering tennis, pickleball, trails, ponds & playgrounds!
Closed
Listed by: Compass Realty Group • Megan Rowe • Contact: 314-378-4077
Bought with: Coldwell Banker Realty - Gundaker
Price Unknown
9368 Sonora Ave, Saint Louis, MO 63144
4beds
2,802sqft
Single Family Residence
Built in 1941
6,398 Square Feet Lot
$861,600 Zestimate®
$--/sqft
$3,704 Estimated rent
Home value
$861,600
$793,000 - $931,000
$3,704/mo
Zestimate® history
Owner options
List your home for rent
$3,704/mo
Rent Zestimate®
Find your next renter with Zillow Rental Manager. Plus, with online applications, you can quickly screen prospective tenants – for free.
$3,704/mo
Rent Zestimate®
Refinance and save
Refinancing to a lower rate could help reduce your monthly payments and save thousands over the life of the loan.
Explore your selling options
Work with a Zillow partner agent
Leverage their expertise and Zillow's premium Showcase listings to get your home seen by more buyers.
Get startedList with your own agent
Get your home in front of millions of buyers by listing it on Zillow.
Learn how to do itSell it yourself
Take full control of how buyers see your home on Zillow by listing For Sale by Owner (FSBO).
List your homeWhat's special
Wood burning fireplacePrivate backyardTree-lined streetQuartz backsplashBluestone sidewalkLarge primary suiteGerman schmear brick finish
Zillow last checked:
Listing updated:
Listed by:
Megan Rowe 314-378-4077,
Compass Realty Group
Bought with:
Valerie Engel, 1999096427
Coldwell Banker Realty - Gundaker
Source: MARIS,MLS#: 25042513 Originating MLS: St. Louis Association of REALTORS
Originating MLS: St. Louis Association of REALTORSFacts & features
Interior
Bedrooms & bathrooms
- Bedrooms: 4
- Bathrooms: 3
- Full bathrooms: 2
- 1/2 bathrooms: 1
- Main level bathrooms: 1
Primary bedroom
- Features: Floor Covering: Wood
- Level: Upper
- Area: 240
- Dimensions: 16x15
Bedroom 2
- Features: Floor Covering: Wood
- Level: Upper
- Area: 195
- Dimensions: 15x13
Bedroom 3
- Features: Floor Covering: Wood
- Level: Upper
- Area: 108
- Dimensions: 12x9
Bedroom 4
- Features: Floor Covering: Wood
- Level: Upper
- Area: 144
- Dimensions: 12x12
Dining room
- Features: Floor Covering: Wood
- Level: Main
- Area: 156
- Dimensions: 13x12
Family room
- Features: Floor Covering: Luxury Vinyl Plank
- Level: Lower
- Area: 357
- Dimensions: 21x17
Kitchen
- Description: Kitchen and Family Room
- Features: Floor Covering: Wood
- Level: Main
- Area: 360
- Dimensions: 24x15
Laundry
- Features: Floor Covering: Ceramic Tile
- Level: Main
- Area: 81
- Dimensions: 9x9
Living room
- Features: Floor Covering: Wood
- Level: Main
- Area: 273
- Dimensions: 21x13
Heating
- Forced Air, Natural Gas
Cooling
- Central Air
Appliances
- Included: Stainless Steel Appliance(s), Range Hood, Built-In Gas Range, Refrigerator, Washer/Dryer
- Laundry: Laundry Room, Main Level
Features
- Basement: Partially Finished,Full
- Number of fireplaces: 2
- Fireplace features: Basement, Living Room
Interior area
- Total structure area: 2,802
- Total interior livable area: 2,802 sqft
- Finished area above ground: 2,442
- Finished area below ground: 360
Property
Parking
- Total spaces: 2
- Parking features: Detached, Garage
- Garage spaces: 2
Features
- Levels: Two
- Patio & porch: Patio
- Exterior features: Private Yard
- Fencing: Back Yard,Wood
Lot
- Size: 6,398 Square Feet
- Dimensions: 50 x 128
- Features: Few Trees, Front Yard, Level
Details
- Parcel number: 20L320123
- Special conditions: Standard
Construction
Type & style
- Home type: SingleFamily
- Architectural style: Traditional
- Property subtype: Single Family Residence
Materials
- Brick
- Roof: Architectural Shingle
Condition
- Year built: 1941
Utilities & green energy
- Electric: Ameren
- Sewer: Public Sewer
- Water: Public
Community & HOA
Community
- Subdivision: Parkridge Add
HOA
- Has HOA: No
Location
- Region: Saint Louis
Financial & listing details
- Tax assessed value: $678,400
- Annual tax amount: $7,314
- Date on market: 6/24/2025
- Cumulative days on market: 7 days
- Listing terms: Cash,Conventional,Other
- Ownership: Private
Price history
| Date | Event | Price |
|---|---|---|
| 8/8/2025 | Sold | -- |
Source:  MARIS #25042513 Report a problem MARIS #25042513 Report a problem | ||
| 7/1/2025 | Pending sale | $839,900$300/sqft |
Source: MARIS #25042513 Report a problem | ||
| 6/24/2025 | Listed for sale | $839,900$300/sqft |
Source: MARIS #25042513 Report a problem | ||
| 10/11/2021 | Sold | -- |
Source: Public Record Report a problem | ||
| 12/7/2020 | Sold | -- |
Source: Public Record Report a problem | ||
Public tax history
| Year | Property taxes | Tax assessment |
|---|---|---|
| 2025 | $8,358 +14.3% | $128,900 +21.2% |
| 2024 | $7,314 +2.8% | $106,330 |
| 2023 | $7,112 +35.9% | $106,330 +44.9% |
| 2022 | $5,233 +0.8% | $73,390 |
| 2021 | $5,192 +9.1% | $73,390 +10.3% |
| 2020 | $4,757 +0.1% | $66,550 |
| 2019 | $4,752 | $66,550 +8.2% |
| 2018 | $4,752 | $61,510 |
| 2017 | $4,752 +2.5% | $61,510 +9.4% |
| 2016 | $4,638 +3.8% | $56,240 |
| 2015 | $4,469 | $56,240 -12.5% |
| 2014 | $4,469 -12% | $64,240 |
| 2013 | $5,079 | $64,240 +4.1% |
| 2012 | -- | $61,730 |
| 2011 | -- | $61,730 +6.9% |
| 2010 | $3,640 +12.4% | $57,740 |
| 2009 | $3,238 -11.6% | $57,740 -15.2% |
| 2008 | $3,661 +0.2% | $68,080 |
| 2007 | $3,654 | $68,080 +8.9% |
| 2006 | $3,654 -1.2% | $62,530 |
| 2005 | $3,697 +52% | $62,530 +34.4% |
| 2003 | $2,433 +0.1% | $46,510 +6.1% |
| 2002 | $2,430 +15.8% | $43,840 |
| 2001 | $2,100 | $43,840 |
Find assessor info on the county website
Neighborhood: 63144
Nearby homes
- $766,4005 bd3 ba3k sqft9364 Sonora Ave, Saint Louis, MO 63144Off Market
- $1,199,7006 bd5 ba5k sqft9372 Sonora Ave, Saint Louis, MO 63144Off Market
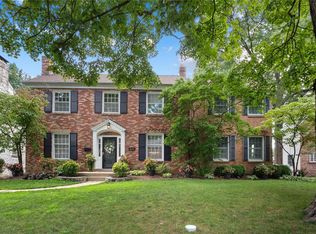
- $589,5003 bd2 ba2k sqft9360 Sonora Ave, Saint Louis, MO 63144Off Market
- $687,8003 bd3 ba2.6k sqft9369 White Ave, Saint Louis, MO 63144Off Market

- $616,7003 bd3 ba1.8k sqft9367 White Ave, Saint Louis, MO 63144Off Market
- $648,3003 bd2 ba2k sqft9377 White Ave, Saint Louis, MO 63144Off Market
- $1,059,6004 bd4 ba2.7k sqft9382 Sonora Ave, Saint Louis, MO 63144Off Market
- $604,3004 bd2 ba1.7k sqft9381 White Ave, Saint Louis, MO 63144Off Market
Nearby schools
GreatSchools rating
- 9/10McGrath Elementary SchoolGrades: K-5Distance: 0.4 mi
- 9/10Brentwood Middle SchoolGrades: 6-8Distance: 0.3 mi
- 9/10Brentwood High SchoolGrades: 9-12Distance: 0.4 mi
Schools provided by the listing agent
- Elementary: Mcgrath Elem.
- Middle: Brentwood Middle
- High: Brentwood High
Source: MARIS. This data may not be complete. We recommend contacting the local school district to confirm school assignments for this home.
Get a cash offer in 3 minutes
Find out how much your home could sell for in as little as 3 minutes with a no-obligation cash offer.
Estimated market value
$861,600
Get a cash offer in 3 minutes
Find out how much your home could sell for in as little as 3 minutes with a no-obligation cash offer.
Estimated market value
$861,600
- Missouri
- Saint Louis County
- Brentwood
- 63144
- 9368 Sonora Ave
Nearby cities
Nearby zip codes
Other Brentwood Topics
