HIGHLY MOTIVATED SELLERS!!! BRING US AN OFFER! Price reduced $200K from original list of $1,695,000. GOLF MEMBERSHIP INCLUDED and fully furnished Lazio model situated on a beautiful home site with sought after Southwestern exposure views overlooking the lake and the 14th fairway. Managed by Troon Prive, the course is kept in impeccable shape including a first class pro shop. Private golf carts are allowed. The home showcases a traditional but decidedly cosmopolitan flair with an open concept living area that transitions seamlessly to a spacious outdoor living and entertaining space. Perfect for alfresco dining with friends or family. With over 2300 sq. ft. of living space it affords 3 bedrooms, 3 baths and a den/flex space with custom built-ins that could be used as an office or bedroom. Perfect for work at home. The home centers around a large extended eat in kitchen and bar area with two sets of sliding glass doors open to the lanai and a beautiful saltwater pool with sun shelf. The views are nothing less than spectacular. Inside a generous owner's suite with custom closets and bay window speak to a peaceful retreat. Upgrades include bay windows in guest suite, custom closets, wine and beverage cooler, trey ceiling, crown molding, plantation shutters, Storm Smart electric hurricane screens, impact resistant windows, solar panels, gas pool heater, designer lighting in kitchen. Esplanade offers an 18-hole private course, a 15,000 sq. ft. clubhouse with two restaurants, bar, Starbucks like cafe, spa, hair salon and fitness center. The resort style pool sports a zero entry, lap lanes, cabanas and a poolside bar. Tennis, Pickleball, Bocce, and a dog park complete the picture of one of Naples most sought after communities.
Sold for $1,400,000
$1,400,000
9368 Terresina DR, NAPLES, FL 34119
3beds
2,373sqft
Single Family Residence
Built in 2016
8,276 Square Feet Lot
$1,352,700 Zestimate®
$590/sqft
$6,234 Estimated rent
Home value
$1,352,700
$1.20M - $1.52M
$6,234/mo
Zestimate® history
Owner options
List your home for rent
$6,234/mo
Rent Zestimate®
Find your next renter with Zillow Rental Manager. Plus, with online applications, you can quickly screen prospective tenants – for free.
$6,234/mo
Rent Zestimate®
Refinance and save
$23,029/mo
Est. payment
Refinancing to a lower rate could help reduce your monthly payments and save thousands over the life of the loan.
$23,029/mo
Est. payment
Explore your selling options
Work with a Zillow partner agent
Leverage their expertise and Zillow's premium Showcase listings to get your home seen by more buyers.
Get startedList with your own agent
Get your home in front of millions of buyers by listing it on Zillow.
Learn how to do itSell it yourself
Take full control of how buyers see your home on Zillow by listing For Sale by Owner (FSBO).
List your homeWhat's special
Resort style poolBay windowSaltwater poolCustom built-insWine and beverage coolerZero entryDesigner lighting in kitchen
Zillow last checked:
Listing updated:
Listed by:
Gwen Leftwich Geletka 239-250-7767,
John R Wood Properties,
Sherry Batrus 917-612-1338,
John R Wood Properties
Bought with:
Amy Van Wyk
Premiere Plus Realty Company
Source: SWFLMLS,MLS#: 225013088 Originating MLS: Naples
Originating MLS: NaplesFacts & features
Interior
Bedrooms & bathrooms
- Bedrooms: 3
- Bathrooms: 3
- Full bathrooms: 3
Rooms
- Room types: Den - Study, Great Room, Guest Bath, Guest Room, Screened Lanai/Porch, 3 Bedrooms Plus Den
Bedroom
- Features: Master BR Ground, Master BR Sitting Area, Split Bedrooms
Dining room
- Features: Breakfast Bar, Dining - Family, Dining - Living, Eat-in Kitchen
Kitchen
- Features: Gas Available, Island, Walk-In Pantry
Heating
- Central, Natural Gas, Solar
Cooling
- Ceiling Fan(s), Central Air
Appliances
- Included: Gas Cooktop, Dishwasher, Disposal, Dryer, Grill - Gas, Microwave, Range, Refrigerator/Freezer, Refrigerator/Icemaker, Safe, Self Cleaning Oven, Tankless Water Heater, Washer, Wine Cooler
- Laundry: Inside, Laundry Tub
Features
- Built-In Cabinets, Closet Cabinets, Foyer, Laundry Tub, Pantry, Smoke Detectors, Tray Ceiling(s), Volume Ceiling, Walk-In Closet(s), Window Coverings, Den - Study, Great Room, Guest Bath, Guest Room, Laundry in Residence, Screened Lanai/Porch
- Flooring: Carpet, Tile, Wood
- Windows: Window Coverings, Impact Resistant Windows, Shutters Electric, Shutters - Screens/Fabric
- Has fireplace: No
- Furnished: Yes
Interior area
- Total structure area: 3,118
- Total interior livable area: 2,373 sqft
Property
Parking
- Total spaces: 2
- Parking features: Driveway, Attached
- Attached garage spaces: 2
- Has uncovered spaces: Yes
Features
- Stories: 1
- Patio & porch: Deck, Patio, Screened Lanai/Porch
- Has private pool: Yes
- Pool features: Community, In Ground, Concrete, Custom Upgrades, Equipment Stays, Gas Heat, Solar Heat, Salt Water, Screen Enclosure
- Spa features: Community
- Has view: Yes
- View description: Golf Course, Lake
- Has water view: Yes
- Water view: Lake
- Waterfront features: Lake
- Frontage type: Golf Course,Lakefront
Lot
- Size: 8,276 Square Feet
- Features: On Golf Course, Regular
Details
- Additional structures: Cabana, Tennis Court(s)
- Parcel number: 31347558569
Construction
Type & style
- Home type: SingleFamily
- Architectural style: Ranch
- Property subtype: Single Family Residence
Materials
- Block, Stucco
- Foundation: Concrete Block
- Roof: Tile
Condition
- New construction: No
- Year built: 2016
Utilities & green energy
- Gas: Natural
- Water: Central
Green energy
- Energy generation: Solar
Community & HOA
Community
- Features: Clubhouse, Park, Pool, Dog Park, Fitness Center, Golf, Putting Green, Restaurant, Sidewalks, Street Lights, Tennis Court(s), Gated
- Security: Smoke Detector(s), Gated Community
- Subdivision: ESPLANADE
HOA
- Has HOA: Yes
- Amenities included: Beauty Salon, Bike And Jog Path, Bocce Court, Cabana, Clubhouse, Park, Pool, Community Room, Spa/Hot Tub, Dog Park, Fitness Center, Full Service Spa, Golf Course, Internet Access, Pickleball, Play Area, Private Membership, Putting Green, Restaurant, Sidewalk, Streetlight, Tennis Court(s), Underground Utility
- HOA fee: $14,394 annually
Location
- Region: Naples
Financial & listing details
- Price per square foot: $590/sqft
- Tax assessed value: $1,320,497
- Annual tax amount: $12,696
- Date on market: 2/6/2025
- Lease term: Buyer Finance/Cash,Buyer Pays Title
- Contingency: Accepting Back Offers
- Road surface type: Paved
Price history
| Date | Event | Price |
|---|---|---|
| 7/17/2025 | Sold | $1,400,000-6.4%$590/sqft |
Source:  SWFLMLS #225013088 Report a problem SWFLMLS #225013088 Report a problem | ||
| 5/19/2025 | Pending sale | $1,495,000$630/sqft |
Source: SWFLMLS #225013088 Report a problem | ||
| 3/28/2025 | Price change | $1,495,000-6.3%$630/sqft |
Source: SWFLMLS #225013088 Report a problem | ||
| 3/5/2025 | Price change | $1,595,000-5.9%$672/sqft |
Source: SWFLMLS #225013088 Report a problem | ||
| 2/6/2025 | Listed for sale | $1,695,000+153.7%$714/sqft |
Source: SWFLMLS #225013088 Report a problem | ||
| 3/24/2021 | Listing removed | -- |
Source: Owner Report a problem | ||
| 7/30/2018 | Sold | $668,000-1%$282/sqft |
Source: Public Record Report a problem | ||
| 2/7/2018 | Listing removed | $674,500$284/sqft |
Source: Owner Report a problem | ||
| 2/7/2018 | Listed for sale | $674,500$284/sqft |
Source: Owner Report a problem | ||
| 2/2/2018 | Pending sale | $674,500$284/sqft |
Source: Owner Report a problem | ||
| 1/11/2018 | Price change | $674,500-1.9%$284/sqft |
Source: Owner Report a problem | ||
| 1/6/2018 | Listed for sale | $687,900$290/sqft |
Source: Owner Report a problem | ||
Public tax history
| Year | Property taxes | Tax assessment |
|---|---|---|
| 2025 | $13,557 +2.5% | $860,826 +10% |
| 2024 | $13,225 +38.5% | $782,569 +10% |
| 2023 | $9,551 +6.1% | $711,426 +10% |
| 2022 | $8,998 +40.2% | $646,751 +10% |
| 2021 | $6,419 +7.8% | $587,955 +6.7% |
| 2020 | $5,953 +3.2% | $550,778 +4% |
| 2019 | $5,769 +19.1% | $529,732 +9.4% |
| 2018 | $4,845 -29.4% | $484,061 +1.6% |
| 2017 | $6,860 -5.3% | $476,280 +1056.4% |
| 2016 | $7,242 +143.8% | $41,186 |
| 2015 | $2,970 | -- |
Find assessor info on the county website
Neighborhood: 34119
Nearby homes
- $1,494,1004 bd4 ba2.4k sqft9364 Terresina Dr, Naples, FL 34119Off Market

- $1,494,5003 bd3 ba2.2k sqft9376 Terresina Dr, Naples, FL 34119Off Market
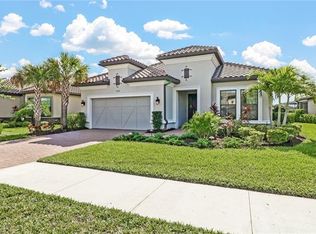
- $1,467,1003 bd4 ba2.5k sqft9360 Terresina Dr, Naples, FL 34119Off Market
- $1,740,0003 bd3 ba2.3k sqft9380 Terresina Dr, Naples, FL 34119Sold

- $1,040,800-- bd-- ba157 sqft9178 Trivoli Ter, Naples, FL 34119Off Market
- $1,583,2003 bd3 ba2.3k sqft9356 Terresina Dr, Naples, FL 34119Off Market
- $1,536,300-- bd-- ba2.6k sqft9386 Terresina Dr, Naples, FL 34119Off Market
- $1,467,2003 bd3 ba2.2k sqft9369 Terresina Dr, Naples, FL 34119Off Market
Nearby schools
GreatSchools rating
- 10/10Laurel Oak Elementary SchoolGrades: PK-5Distance: 1.9 mi
- 10/10Oakridge Middle SchoolGrades: 6-8Distance: 2 mi
- 7/10Gulf Coast High SchoolGrades: 9-12Distance: 1.8 mi
Schools provided by the listing agent
- Elementary: LAUREL OAK ELEMENTARY
- Middle: OAK RIDGE MIDDLE SCHOOL
- High: GULF COAST HIGH SCHOOL
Source: SWFLMLS. This data may not be complete. We recommend contacting the local school district to confirm school assignments for this home.


Get pre-qualified for a loan
At Zillow Home Loans, we can pre-qualify you in as little as 5 minutes with no impact to your credit score.An equal housing lender. NMLS #10287.
Sell for more on Zillow
Get a Zillow Showcase℠ listing at no additional cost and you could sell for .
$1,352,700
2% more
+$27,054
With Zillow Showcase(estimated)
$1,379,754
- Florida
- Collier County
- Naples
- 34119
- 9368 Terresina DR
Nearby cities
Nearby neighborhoods
Nearby zip codes
Other Naples Topics
