9368 Tovito Drive offers a thoughtfully updated 4-bedroom, 3.5-bath colonial located in the established Mantua neighborhood of Fairfax. Set on a 0.35-acre lot, this home features nearly 4,000 square feet of finished living space across three levels and includes over $60,000 in 2025 updates designed for comfort, function, and style. The main level welcomes you with formal living and dining rooms featuring engineered hardwood flooring and updated lighting. A fully renovated kitchen includes quartz countertops, soft-close cabinetry, marble tile backsplash, and stainless steel appliances. Adjacent to the kitchen is a breakfast area that opens into a family room with a restored wood-burning fireplace and sliding glass doors leading to the backyard. The composite deck offers a space for outdoor dining or relaxing, with matte black railings, white trim, and views of the fully fenced backyard. Upstairs, the primary suite includes a walk-in closet, two additional closets, and an updated en suite bathroom with dual vanities, a frameless glass shower, and custom tilework. Three additional bedrooms and a renovated hall bath with a new shower enclosure provide additional space and flexibility. New flooring throughout the upper level creates continuity and warmth. The finished walk-out lower level includes a large recreation room with a second restored wood-burning fireplace, a full renovated bath, and a generous storage area. Luxury vinyl plank flooring adds durability and ease of maintenance. Recent 2025 improvements include: All-new windows throughout Chimney and fireplace restorations (including flue tiles and paint) Epoxy-coated garage floor with painted walls and ceiling Three new electrical outlets in garage New upper-level hall bath shower enclosure New flooring on all three levels Vinyl privacy fence enclosing the backyard Additional features: Main-level laundry/mudroom with side entrance Oversized 2-car garage with new opener and keypad Trane HVAC system (2012) 50-gallon State ProLine water heater (2020) Located in the Mantua community, known for mature trees and quiet streets, this home is minutes to the Mosaic District, INOVA Fairfax, Vienna Metro, and commuter routes including I-66, Route 50, and I-495. Zoned for Mantua Elementary, Frost Middle, and Woodson High School.
Sold for $1,275,000
$1,275,000
9368 Tovito Dr, Fairfax, VA 22031
4beds
3,814sqft
Single Family Residence
Built in 1974
0.35 Acres Lot
$1,298,500 Zestimate®
$334/sqft
$4,821 Estimated rent
Home value
$1,298,500
$1.22M - $1.39M
$4,821/mo
Zestimate® history
Owner options
List your home for rent
$4,821/mo
Rent Zestimate®
Find your next renter with Zillow Rental Manager. Plus, with online applications, you can quickly screen prospective tenants – for free.
$4,821/mo
Rent Zestimate®
Refinance and save
$8,012/mo
Est. payment
Refinancing to a lower rate could help reduce your monthly payments and save thousands over the life of the loan.
$8,012/mo
Est. payment
Explore your selling options
Work with a Zillow partner agent
Leverage their expertise and Zillow's premium Showcase listings to get your home seen by more buyers.
Get startedList with your own agent
Get your home in front of millions of buyers by listing it on Zillow.
Learn how to do itSell it yourself
Take full control of how buyers see your home on Zillow by listing For Sale by Owner (FSBO).
List your homeWhat's special
Restored wood-burning fireplaceVinyl privacy fenceSecond restored wood-burning fireplaceFinished walk-out lower levelRecreation roomFully fenced backyardComposite deck
Zillow last checked:
Listing updated:
Listed by:
Sam Said 703-785-5444,
Keller Williams Realty
Bought with:
Aarti Sood, 0225229962
Redfin Corporation
Source: Bright MLS,MLS#: VAFX2277222
Facts & features
Interior
Bedrooms & bathrooms
- Bedrooms: 4
- Bathrooms: 4
- Full bathrooms: 3
- 1/2 bathrooms: 1
- Main level bathrooms: 1
Rooms
- Room types: Living Room, Dining Room, Primary Bedroom, Bedroom 3, Bedroom 4, Kitchen, Game Room, Family Room, Foyer, Laundry, Office, Recreation Room, Storage Room, Bathroom 2, Primary Bathroom, Full Bath, Half Bath
Primary bedroom
- Level: Upper
Bedroom 3
- Level: Upper
Bedroom 4
- Level: Upper
Primary bathroom
- Level: Upper
Bathroom 2
- Level: Upper
Bathroom 2
- Level: Upper
Dining room
- Level: Main
Family room
- Features: Fireplace - Gas
- Level: Main
Foyer
- Level: Main
Other
- Level: Lower
Game room
- Level: Lower
Half bath
- Level: Main
Kitchen
- Level: Main
Laundry
- Level: Main
Living room
- Level: Main
Office
- Level: Lower
Recreation room
- Features: Fireplace - Gas
- Level: Lower
Storage room
- Level: Lower
Heating
- Forced Air, Natural Gas
Cooling
- Central Air, Electric
Appliances
- Included: Dishwasher, Disposal, Microwave, Cooktop, Dryer, Washer, Down Draft, Energy Efficient Appliances, Refrigerator, Stainless Steel Appliance(s), Water Heater, Gas Water Heater
- Laundry: Main Level, Laundry Room
Features
- Breakfast Area, Bathroom - Walk-In Shower, Combination Dining/Living, Dining Area, Family Room Off Kitchen, Upgraded Countertops, Walk-In Closet(s), Recessed Lighting, Formal/Separate Dining Room, Butlers Pantry, Open Floorplan, Kitchen - Gourmet, Kitchenette, Pantry, Bar
- Flooring: Engineered Wood, Wood
- Windows: Double Hung, Double Pane Windows, Energy Efficient, Low Emissivity Windows, Insulated Windows, Screens
- Basement: Finished,Walk-Out Access,Windows
- Number of fireplaces: 2
- Fireplace features: Wood Burning
Interior area
- Total structure area: 3,876
- Total interior livable area: 3,814 sqft
- Finished area above ground: 2,669
- Finished area below ground: 1,145
Property
Parking
- Total spaces: 2
- Parking features: Garage Faces Front, Garage Door Opener, Concrete, Attached
- Attached garage spaces: 2
- Has uncovered spaces: Yes
Accessibility
- Accessibility features: Doors - Lever Handle(s)
Features
- Levels: Three
- Stories: 3
- Patio & porch: Deck
- Pool features: None
- Fencing: Full,Vinyl
- Has view: Yes
- View description: Trees/Woods, Garden
Lot
- Size: 0.35 Acres
Details
- Additional structures: Above Grade, Below Grade
- Parcel number: 0582 20 0021
- Zoning: R-3
- Special conditions: Standard
Construction
Type & style
- Home type: SingleFamily
- Architectural style: Colonial,Contemporary
- Property subtype: Single Family Residence
Materials
- Aluminum Siding
- Foundation: Block
- Roof: Architectural Shingle
Condition
- Excellent,Very Good
- New construction: No
- Year built: 1974
- Major remodel year: 2024
Utilities & green energy
- Sewer: Public Sewer
- Water: Public
- Utilities for property: Fiber Optic
Community & HOA
Community
- Subdivision: Stockbridge
HOA
- Has HOA: Yes
- Services included: Road Maintenance, Snow Removal, Trash
- HOA fee: $150 annually
Location
- Region: Fairfax
Financial & listing details
- Price per square foot: $334/sqft
- Tax assessed value: $1,221,790
- Annual tax amount: $13,714
- Date on market: 10/31/2025
- Listing agreement: Exclusive Right To Sell
- Listing terms: Cash,Conventional,VA Loan
- Ownership: Fee Simple
Price history
| Date | Event | Price |
|---|---|---|
| 12/12/2025 | Sold | $1,275,000+2%$334/sqft |
Source:  Bright MLS #VAFX2277222 Report a problem Bright MLS #VAFX2277222 Report a problem | ||
| 12/1/2025 | Pending sale | $1,249,900$328/sqft |
Source: Bright MLS #VAFX2277222 Report a problem | ||
| 11/13/2025 | Contingent | $1,249,900$328/sqft |
Source: Bright MLS #VAFX2277222 Report a problem | ||
| 10/31/2025 | Listed for sale | $1,249,900-2%$328/sqft |
Source: Bright MLS #VAFX2277222 Report a problem | ||
| 10/31/2025 | Listing removed | $1,274,900$334/sqft |
Source: Bright MLS #VAFX2267204 Report a problem | ||
| 9/27/2025 | Price change | $1,274,900-1.9%$334/sqft |
Source: Bright MLS #VAFX2267204 Report a problem | ||
| 9/12/2025 | Listed for sale | $1,299,900-1.9%$341/sqft |
Source: Bright MLS #VAFX2267204 Report a problem | ||
| 9/12/2025 | Listing removed | $1,324,900$347/sqft |
Source: Bright MLS #VAFX2257286 Report a problem | ||
| 8/20/2025 | Price change | $1,324,900-1.9%$347/sqft |
Source: Bright MLS #VAFX2257286 Report a problem | ||
| 8/5/2025 | Listed for sale | $1,350,000$354/sqft |
Source: Bright MLS #VAFX2257286 Report a problem | ||
| 8/3/2025 | Contingent | $1,350,000$354/sqft |
Source: Bright MLS #VAFX2257286 Report a problem | ||
| 7/25/2025 | Listed for sale | $1,350,000+3.8%$354/sqft |
Source: Bright MLS #VAFX2257286 Report a problem | ||
| 3/28/2025 | Sold | $1,300,000+0%$341/sqft |
Source: Bright MLS #VAFX2222356 Report a problem | ||
| 3/14/2025 | Pending sale | $1,299,900$341/sqft |
Source: Bright MLS #VAFX2222356 Report a problem | ||
| 3/6/2025 | Listed for sale | $1,299,900-1.9%$341/sqft |
Source: Bright MLS #VAFX2222356 Report a problem | ||
| 2/17/2025 | Listing removed | $1,324,900$347/sqft |
Source: Bright MLS #VAFX2218218 Report a problem | ||
| 2/14/2025 | Listed for sale | $1,324,900$347/sqft |
Source: Bright MLS #VAFX2218218 Report a problem | ||
| 4/3/2018 | Listing removed | $2,600$1/sqft |
Source: Promax Managment Report a problem | ||
| 3/9/2018 | Listed for rent | $2,600$1/sqft |
Source: Promax Managment Report a problem | ||
| 2/13/2015 | Listing removed | $2,600$1/sqft |
Source: Promax Management Inc. Report a problem | ||
| 1/23/2015 | Listed for rent | $2,600$1/sqft |
Source: Promax Management Inc. Report a problem | ||
| 4/8/2014 | Listing removed | $2,600$1/sqft |
Source: Zillow Rental Network Report a problem | ||
| 2/19/2014 | Price change | $2,600+116.7%$1/sqft |
Source: Zillow Rental Network Report a problem | ||
| 2/10/2014 | Price change | $1,200-53.8% |
Source: Zillow Rental Network Report a problem | ||
| 1/15/2014 | Listed for rent | $2,600$1/sqft |
Source: Promax Management Inc. Report a problem | ||
Public tax history
| Year | Property taxes | Tax assessment |
|---|---|---|
| 2025 | $13,736 +28.7% | $1,221,790 +34.8% |
| 2024 | $10,674 +3.7% | $906,500 +0.4% |
| 2023 | $10,293 +5.4% | $902,500 +6.8% |
| 2022 | $9,762 | $844,870 +8% |
| 2021 | -- | $782,210 +4.4% |
| 2020 | $8,956 +1.2% | $749,120 +1.2% |
| 2019 | $8,848 +3.7% | $740,120 +3.8% |
| 2018 | $8,530 +5.2% | $712,940 +3.2% |
| 2017 | $8,112 +1.7% | $690,940 +1.6% |
| 2016 | $7,979 +5.5% | $679,940 +1.7% |
| 2015 | $7,561 +3% | $668,490 +2.7% |
| 2014 | $7,344 | $650,750 +5.7% |
| 2013 | -- | $615,510 +3.6% |
| 2012 | -- | $594,290 |
| 2011 | -- | $594,290 +4.4% |
| 2010 | -- | $569,160 -3.1% |
| 2009 | -- | $587,460 -8.4% |
| 2008 | -- | $641,290 -9.4% |
| 2007 | -- | $707,720 +96.5% |
| 2003 | -- | $360,180 +17% |
| 2002 | -- | $307,845 |
Find assessor info on the county website
Neighborhood: Mantua
Nearby homes
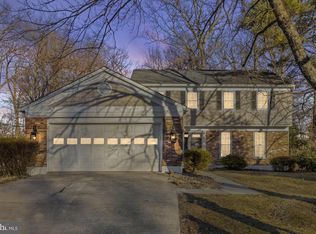
- $1,250,0004 bd4 ba3.3k sqft9366 Tovito Dr, Fairfax, VA 22031Sold
- $1,218,4004 bd3 ba3k sqft9370 Tovito Dr, Fairfax, VA 22031Off Market

- $1,054,5004 bd3 ba2.1k sqft9364 Tovito Dr, Fairfax, VA 22031Off Market
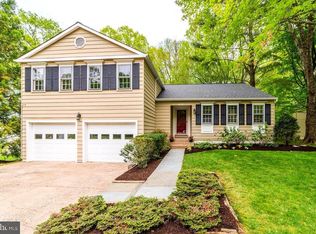
- $2,245,3056 bd7 ba5.6k sqft9321 Convento Ter, Fairfax, VA 22031Sold
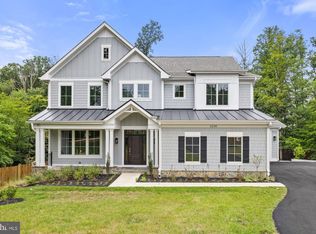
- $1,989,9005 bd6 ba5k sqft9319 Convento Ter, Fairfax, VA 22031Sold
- $1,189,0005 bd4 ba2.8k sqft9323 Convento Ter, Fairfax, VA 22031Off Market
- $1,236,6004 bd3 ba3.7k sqft9369 Tovito Dr, Fairfax, VA 22031Off Market
- $1,130,2004 bd3 ba2.3k sqft9362 Tovito Dr, Fairfax, VA 22031Off Market
Nearby schools
GreatSchools rating
- 10/10Mantua Elementary SchoolGrades: PK-6Distance: 0.6 mi
- 9/10Frost Middle SchoolGrades: 7-8Distance: 1 mi
- 9/10Woodson High SchoolGrades: 9-12Distance: 0.8 mi
Schools provided by the listing agent
- Elementary: Mantua
- Middle: Frost
- High: Woodson
- District: Fairfax County Public Schools
Source: Bright MLS. This data may not be complete. We recommend contacting the local school district to confirm school assignments for this home.
Get a cash offer in 3 minutes
Find out how much your home could sell for in as little as 3 minutes with a no-obligation cash offer.
Estimated market value
$1,298,500
Get a cash offer in 3 minutes
Find out how much your home could sell for in as little as 3 minutes with a no-obligation cash offer.
Estimated market value
$1,298,500
- Virginia
- Fairfax County
- Fairfax
- 22031
- Mantua
- 9368 Tovito Dr
Nearby cities
Nearby neighborhoods
Nearby zip codes
Other Fairfax Topics
