Welcome to your new home nestled in the wonderful Countryside neighborhood. As you step inside you'll discover the gorgeous luxury vinyl plank flooring throughout the main floor, blending perfectly with the stunning white kitchen cabinets, granite countertops, and matching black appliances. Updated light fixtures throughout add a touch of modern sophistication.
Relax in the Primary bedroom featuring a walk-in closet and a convenient make-up desk. The updated bathroom boasts a fresh new vanity, stylish tile, and contemporary black hardware.
Enjoy the convenience of the attached one-car garage with brand new concrete pad. Outside, the spacious backyard offers a tranquil retreat, complete with mature trees, ample yard space, garden beds, and a handy storage shed.
Outdoor enthusiasts, adventure awaits just a short stroll away at Ketner Lake Open Space. And for furry friends, both Standley Lake and Westminster Hills dog park are a hop, skip, and a jump away. Come See Today!!!
Sold for $505,000
Zestimate®
$505,000
9368 W 104th Drive, Broomfield, CO 80021
3beds
1,598sqft
Single Family Residence
Built in 1978
6,279 Square Feet Lot
$505,000 Zestimate®
$316/sqft
$2,885 Estimated rent
Home value
$505,000
$480,000 - $530,000
$2,885/mo
Zestimate® history
Owner options
List your home for rent
$2,885/mo
Rent Zestimate®
Find your next renter with Zillow Rental Manager. Plus, with online applications, you can quickly screen prospective tenants – for free.
$2,885/mo
Rent Zestimate®
Refinance and save
$2,961/mo
Est. payment
Refinancing to a lower rate could help reduce your monthly payments and save thousands over the life of the loan.
$2,961/mo
Est. payment
Explore your selling options
Work with a Zillow partner agent
Leverage their expertise and Zillow's premium Showcase listings to get your home seen by more buyers.
Get startedList with your own agent
Get your home in front of millions of buyers by listing it on Zillow.
Learn how to do itSell it yourself
Take full control of how buyers see your home on Zillow by listing For Sale by Owner (FSBO).
List your homeWhat's special
Mature treesGarden bedsContemporary black hardwareWestminster hills dog parkFresh new vanityUpdated bathroomWonderful countryside neighborhood
Zillow last checked:
Listing updated:
Listed by:
David Anderson 720-280-7475 DavidAndersonRE@gmail.com,
Peak Real Estate
Bought with:
Catherine Horman, 100073751
Duffy & Associates Llc
Source: REcolorado as distributed by MLS GRID,MLS#: 3335265
Facts & features
Interior
Bedrooms & bathrooms
- Bedrooms: 3
- Bathrooms: 2
- Full bathrooms: 1
- 1/2 bathrooms: 1
- Main level bathrooms: 1
Primary bedroom
- Description: Walk-In Closet & Makeup Vanity
- Level: Upper
Bedroom
- Level: Upper
Bedroom
- Level: Upper
Bathroom
- Level: Main
Bathroom
- Description: New Vanity, New Tile And Sleek Black Fixtures
- Level: Upper
Dining room
- Level: Main
Family room
- Level: Basement
Kitchen
- Description: New Granite Countertops
- Level: Main
Laundry
- Level: Basement
Living room
- Level: Main
Heating
- Forced Air
Cooling
- Central Air
Appliances
- Included: Disposal, Microwave, Oven, Refrigerator
- Laundry: In Unit
Features
- Granite Counters
- Flooring: Carpet, Laminate, Tile
- Basement: Finished
- Common walls with other units/homes: No Common Walls
Interior area
- Total structure area: 1,598
- Total interior livable area: 1,598 sqft
- Finished area above ground: 1,081
- Finished area below ground: 433
Property
Parking
- Total spaces: 1
- Parking features: Concrete
- Attached garage spaces: 1
Features
- Levels: Two
- Stories: 2
- Patio & porch: Deck
- Fencing: Full
Lot
- Size: 6,279 Square Feet
- Features: Open Space
Details
- Parcel number: 066066
- Special conditions: Standard
Construction
Type & style
- Home type: SingleFamily
- Architectural style: Traditional
- Property subtype: Single Family Residence
Materials
- Frame, Wood Siding
- Foundation: Structural
- Roof: Composition
Condition
- Updated/Remodeled
- Year built: 1978
Utilities & green energy
- Sewer: Public Sewer
- Water: Public
- Utilities for property: Electricity Connected, Natural Gas Connected
Community & HOA
Community
- Security: Security System, Video Doorbell
- Subdivision: Countryside
HOA
- Has HOA: No
Location
- Region: Westminster
Financial & listing details
- Price per square foot: $316/sqft
- Tax assessed value: $447,910
- Annual tax amount: $1,951
- Date on market: 5/9/2024
- Listing terms: Cash,Conventional,FHA,VA Loan
- Exclusions: Sellers Personal Property. Garage Drink Fridge, Small Freezer, Large Freezer. (All Located In Garage) Workbench
- Ownership: Individual
- Electric utility on property: Yes
Price history
| Date | Event | Price |
|---|---|---|
| 6/12/2024 | Sold | $505,000+3.1%$316/sqft |
Source:  REcolorado as distributed by MLS GRID #3335265 Report a problem REcolorado as distributed by MLS GRID #3335265 Report a problem | ||
| 5/13/2024 | Pending sale | $490,000$307/sqft |
Source: REcolorado as distributed by MLS GRID #3335265 Report a problem | ||
| 5/9/2024 | Listed for sale | $490,000+47.6%$307/sqft |
Source: REcolorado as distributed by MLS GRID #3335265 Report a problem | ||
| 9/20/2021 | Sold | $332,000$208/sqft |
Source: Public Record Report a problem | ||
Public tax history
| Year | Property taxes | Tax assessment |
|---|---|---|
| 2025 | $1,950 -0.1% | $27,994 +9.3% |
| 2024 | $1,951 +12.3% | $25,622 |
| 2023 | $1,737 +43% | $25,622 +14.7% |
| 2022 | $1,215 +11.8% | $22,343 -2.8% |
| 2021 | $1,086 | $22,986 +7.5% |
| 2020 | $1,086 +1.6% | $21,389 |
| 2019 | $1,069 +28.4% | $21,389 +19.3% |
| 2018 | $832 | $17,924 |
| 2017 | $832 +33.3% | $17,924 +10.8% |
| 2016 | $625 +100% | $16,184 |
| 2015 | $312 -35.9% | $16,184 +33.4% |
| 2014 | $487 -3.3% | $12,131 |
| 2013 | $504 -48.8% | $12,131 -4.6% |
| 2012 | $983 -2.7% | $12,712 |
| 2011 | $1,011 +0.1% | $12,712 -3.4% |
| 2010 | $1,010 -3.4% | $13,160 |
| 2009 | $1,045 +0.2% | $13,160 -3.2% |
| 2008 | $1,043 0% | $13,600 |
| 2007 | $1,043 0% | $13,600 +1.2% |
| 2006 | $1,044 -6.7% | $13,440 -4.3% |
| 2005 | $1,119 +10.7% | $14,040 |
| 2004 | $1,010 +1.3% | $14,040 |
| 2003 | $997 +1.8% | $14,040 +3% |
| 2002 | $979 +9.4% | $13,630 +21.6% |
| 2001 | $895 -1.1% | $11,210 |
| 2000 | $905 | $11,210 |
Find assessor info on the county website
Neighborhood: 80021
Nearby homes
- $471,9003 bd2 ba1.2k sqft9358 W 104th Dr, Westminster, CO 80021Off Market
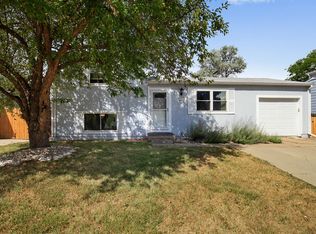
- $476,9003 bd2 ba1.2k sqft9378 W 104th Dr, Westminster, CO 80021Off Market
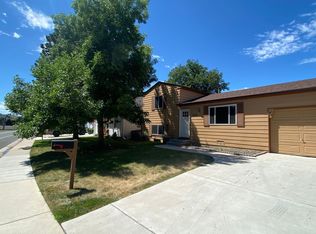
- $415,1003 bd2 ba572 sqft9388 W 104th Dr, Westminster, CO 80021Off Market
- $459,3003 bd2 ba1k sqft9348 W 104th Dr, Westminster, CO 80021Off Market

- $464,5003 bd2 ba1.1k sqft9359 W 104th Dr, Westminster, CO 80021Off Market
- $472,8003 bd2 ba1.3k sqft10430 Holland Pl, Westminster, CO 80021Off Market
- $650,0003 bd2 ba682 sqft9369 W 104th Dr, Westminster, CO 80021Sold
- $473,7004 bd2 ba1.8k sqft9349 W 104th Dr, Westminster, CO 80021Off Market
Nearby schools
GreatSchools rating
- 5/10Lukas Elementary SchoolGrades: K-5Distance: 0.6 mi
- 6/10Wayne Carle Middle SchoolGrades: 6-8Distance: 0.6 mi
- 7/10Standley Lake High SchoolGrades: 9-12Distance: 0.2 mi
Schools provided by the listing agent
- Elementary: Lukas
- Middle: Wayne Carle
- High: Standley Lake
- District: Jefferson County R-1
Source: REcolorado as distributed by MLS GRID. This data may not be complete. We recommend contacting the local school district to confirm school assignments for this home.
Get a cash offer in 3 minutes
Find out how much your home could sell for in as little as 3 minutes with a no-obligation cash offer.
Estimated market value
$505,000
Get a cash offer in 3 minutes
Find out how much your home could sell for in as little as 3 minutes with a no-obligation cash offer.
Estimated market value
$505,000
- Colorado
- Jefferson County
- Westminster
- 80021
- 9368 W 104th Drive
Nearby cities
Nearby zip codes
Other Westminster Topics
