Skip main navigation
Sold for $330,000
  • $330,000

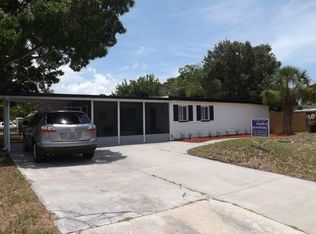
    9369 83rd St N, Seminole, FL 33777

    4beds
    1,188sqft
    Single Family Residence
    Built in 1960
    6,194 Square Feet Lot
    $334,300 Zestimate®
    $278/sqft
    $2,991 Estimated rent

    Home value

    $334,300

    $318,000 - $351,000

    $2,991/mo

    Zestimate® history
    Loading
    Loading...

    Owner options

    List your home for rent

    $2,991/mo

    Rent Zestimate®

    Find your next renter with Zillow Rental Manager. Plus, with online applications, you can quickly screen prospective tenants – for free.

    Learn more

    $2,991/mo

    Rent Zestimate®

    Refinance and save

    $2,262/mo

    Est. payment

    Refinancing to a lower rate could help reduce your monthly payments and save thousands over the life of the loan.

    See today's rates

    $2,262/mo

    Est. payment

    Explore your selling options

    Work with a Zillow partner agent

    Leverage their expertise and Zillow's premium Showcase listings to get your home seen by more buyers.

    Get started

    List with your own agent

    Get your home in front of millions of buyers by listing it on Zillow.

    Learn how to do it

    Sell it yourself

    Take full control of how buyers see your home on Zillow by listing For Sale by Owner (FSBO).

    List your home

    What's special

    SELLER HAS NOW COMPLETED SOME ADDITIONAL UPDATES - IF YOU HAVE SEEN THIS HOME ALREADY BE SURE TO CHECK IT OUT AGAIN! Home also now INCLUDES A NEW AC (2026) and WASHER AND DRYER. Completely renovated block home offering 4 bedrooms and 2.5 baths, ready for immediate move-in. NEW ROOF (2026) and hot water heater (2026), plus an extended double driveway with ample space for cars, RVs, or boats. NO FLOOD ZONE, NO HOA, NO CDD! Inside, enjoy a bright, open floor plan featuring new paint, luxury vinyl flooring, LED lighting, and hurricane impact-rated windows. The beautifully updated kitchen showcases QUARTZ countertops, new cabinetry, a custom backsplash, and stainless steel appliances. The primary suite includes a walk-in shower with custom tile and glass enclosure, along with a dual-sink vanity topped with granite. Bedrooms two and three are spacious and filled with natural light. The fourth bedroom offers added flexibility with its own private water closet, complete with a new vanity and granite countertop. The hall bathroom has been fully renovated with a new tub and shower featuring a built-in niche, updated vanity, and custom tile work. In addition, an interior laundry room adds convenience and includes a Washer and Dryer. Step outside to a fenced backyard and a versatile screened-in patio that is ideal for entertaining, pets, or relaxing year-round. The patio also includes a separate storage room, perfect for additional storage or a workshop. With its flexible layout, this home is ideal for multi-generational living, growing families, or generating rental income. Whether you're looking for a primary residence or an investment opportunity, this lovely home is ready to meet your needs. Schedule your private showing today!

    Zillow last checked:

    Listing updated:

    Listed by:

    Angela Wilbur PA 727-748-7748,

    FUTURE HOME REALTY INC 813-855-4982

    Bought with:

    Raul Leon, 3478366

    CENTURY 21 ROSA LEON

    Source: Stellar MLS,MLS#: TB8505381MLS LogoOriginating MLS: Suncoast Tampa

    Facts & features

    Interior

    Bedrooms & bathrooms
    • Bedrooms: 4
    • Bathrooms: 3
    • Full bathrooms: 2
    • 1/2 bathrooms: 1
    Rooms
    • Room types: Utility Room
    Primary bedroom
    • Features: Built-in Closet
    • Level: First
    Kitchen
    • Level: First
    Laundry
    • Level: First
    Living room
    • Level: First
    Heating
    • Central, Electric
    Cooling
    • Central Air
    Appliances
    • Included: Dishwasher, Disposal, Dryer, Electric Water Heater, Microwave, Range, Refrigerator, Washer
    • Laundry: Inside, Laundry Room, Washer Hookup
    Features
    • Ceiling Fan(s), Open Floorplan, Primary Bedroom Main Floor, Split Bedroom, Stone Counters
    • Flooring: Luxury Vinyl, Tile
    • Has fireplace: No
    Interior area
    • Total structure area: 1,364
    • Total interior livable area: 1,188 sqft

    Property

    Features
    • Levels: One
    • Stories: 1
    • Exterior features: Storage
    Lot
    • Size: 6,194 Square Feet
    • Dimensions: 62 x 100
    Details
    • Parcel number: 243015190980000250
    • Zoning: R-3
    • Special conditions: None

    Construction

    Type & style
    • Home type: SingleFamily
    • Property subtype: Single Family Residence
    Materials
    • Block, Vinyl Siding
    • Foundation: Slab
    • Roof: Membrane
    Condition
    • New construction: No
    • Year built: 1960

    Utilities & green energy

    • Sewer: Public Sewer
    • Water: Public
    • Utilities for property: Cable Available, Electricity Connected, Public, Sewer Connected, Water Connected
    Green energy
    • Energy efficient items: Appliances, Windows

    Community & HOA

    Community
    • Pet fee: $0 monthly
    • Subdivision: CRESTRIDGE 5TH ADD
    HOA
    • Has HOA: No
    Location
    • Region: Seminole

    Financial & listing details

    • Price per square foot: $278/sqft
    • Tax assessed value: $200,006
    • Annual tax amount: $670
    • Date on market: 5/6/2026
    • Cumulative days on market: 41 days
    • Listing terms: Cash,Conventional,FHA,VA Loan
    • Ownership: Fee Simple
    • Total actual rent: 0
    • Electric utility on property: Yes
    • Road surface type: Asphalt

    Price history

    DateEventPrice
    7/10/2026Sold$330,000-2.9%$278/sqft
    Source: Stellar MLS #TB8505381 Report a problem
    7/8/2026Contingent$339,900$286/sqft
    Source: Stellar MLS #TB8505381 Report a problem
    6/19/2026Pending sale$339,900$286/sqft
    Source: Stellar MLS #TB8505381 Report a problem
    5/31/2026Price change$339,900-2.9%$286/sqft
    Source: Stellar MLS #TB8505381 Report a problem
    5/20/2026Price change$349,900-4.1%$295/sqft
    Source: Stellar MLS #TB8505381 Report a problem
    5/6/2026Listed for sale$365,000+111.6%$307/sqft
    Source: Stellar MLS #TB8505381 Report a problem
    1/7/2026Sold$172,500+10.4%$145/sqft
    Source: Public Record Report a problem
    6/27/2006Sold$156,200+25%$131/sqft
    Source: Public Record Report a problem
    4/13/2006Sold$125,000+98.4%$105/sqft
    Source: Public Record Report a problem
    5/21/1998Sold$63,000$53/sqft
    Source: Public Record Report a problem

    Public tax history

    YearProperty taxesTax assessment
    2024$627 +0.6%$70,872 +3%
    2023$623 +1.5%$68,808 +3%
    2022$614 -2.8%$66,804 +3%
    2021$632 -1.3%$64,858 +1.4%
    2020$640 +0.5%$63,963 +2.3%
    2019$637 $62,525 +1.9%
    2018$637 +0.3%$61,359 +2.1%
    2017$635 -0.6%$60,097 +2.1%
    2016$638 -1.9%$58,861 +0.7%
    2015$650 +0.3%$58,452 +0.8%
    2014$648 -0.1%$57,988 +1.5%
    2013$649 +13.6%$57,131 +1.7%
    2012$572 $56,176 -11.3%
    2011-- $63,313 -10%
    2010-- $70,386 -24.7%
    2009-- $93,414 -17.6%
    2008$1,475 $113,300 -10.9%
    2007-- $127,200 +39%
    2005-- $91,500 +6%
    2004$686 +2.2%$86,300 +15.8%
    2003$671 +9.3%$74,500 +11%
    2002$614 $67,100 +17.9%
    2001$614 +7.3%$56,900 +3.8%
    2000$572 $54,800
    Find assessor info on the county website

    Neighborhood: Crestridge

    Nearby schools

    GreatSchools rating
    Schools provided by the listing agent
    • Elementary: Bardmoor Elementary-PN
    • Middle: Osceola Middle-PN
    • High: Dixie Hollins High-PN

    Source: Stellar MLS. This data may not be complete. We recommend contacting the local school district to confirm school assignments for this home.

    Get a cash offer in 3 minutes
    Find out how much your home could sell for in as little as 3 minutes with a no-obligation cash offer.
    Estimated market value
    $334,300
    Get a cash offer in 3 minutes
    Find out how much your home could sell for in as little as 3 minutes with a no-obligation cash offer.
    Estimated market value
    $334,300