Skip main navigation
Sold for $435,500
  • $435,500

    9369 Brooks Pl, Norwalk, IA 50211

    3beds
    1,906sqft
    Townhouse, Condominium
    Built in 2023
    1,742 Square Feet Lot
    $423,400 Zestimate®
    $228/sqft
    $2,175 Estimated rent

    Home value

    $423,400

    $402,000 - $445,000

    $2,175/mo

    Zestimate® history
    Loading
    Loading...

    Owner options

    List your home for rent

    $2,175/mo

    Rent Zestimate®

    Find your next renter with Zillow Rental Manager. Plus, with online applications, you can quickly screen prospective tenants – for free.

    Learn more

    $2,175/mo

    Rent Zestimate®

    Refinance and save

    $3,205/mo

    Est. payment

    Refinancing to a lower rate could help reduce your monthly payments and save thousands over the life of the loan.

    See today's rates

    $3,205/mo

    Est. payment

    Explore your selling options

    Work with a Zillow partner agent

    Leverage their expertise and Zillow's premium Showcase listings to get your home seen by more buyers.

    Get started

    List with your own agent

    Get your home in front of millions of buyers by listing it on Zillow.

    Learn how to do it

    Sell it yourself

    Take full control of how buyers see your home on Zillow by listing For Sale by Owner (FSBO).

    List your home

    What's special

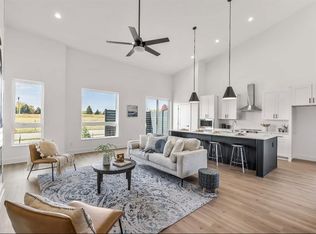
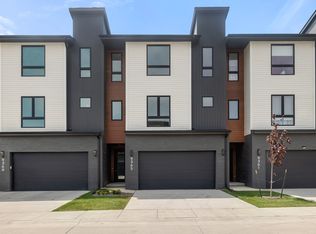
    Echo View’s West plan presents an impressive 1,906 SF finished space with 675 finished SF basement for a total of 2,581 finished SF. Curb appeal stuns with thoughtful architecture and clean, contemporary materials enveloping the building. Upon entering, warm laminate wood flooring welcomes you at the Basement Level, with direct access to the oversized two-car attached garage with bonus room for an owner golf cart or additional storage, as well as the spacious carpeted basement. The central staircase winds up to the Main Level and spills out into the Living Room, with double-height ceilings, a floor-to-ceiling feature wall detail, and an abundance of natural light pouring in through Pella Windows. The Kitchen wows with shaker-style cabinetry, a spacious island, and quartz countertops throughout. With an adjacent Dining area and Deck outside, this space makes for the perfect setting to dine, host, and create memories. On the opposite end of the Main Level is the Primary Bedroom, welcoming with soft carpet underfoot and even more natural sunlight. Marble-look floor tile and crisp white countertops in the Primary Bath are accompanied by a coordinating mosaic floor tile and polished marble-look wall tile in the Primary Shower. Directly adjacent to the Primary Bedroom is the Laundry Room and 1/2 Bath on the Main Level. The 2nd Level Hall provides access to two Bedrooms and Full Bath.

    Zillow last checked:

    Listing updated:

    Listed by:

    Muntz, Zane N (515)650-0155,

    Black Phoenix Group,

    Morgan Cook 515-240-0761,

    Black Phoenix Group

    Bought with:

    Morgan Cook

    Black Phoenix Group

    Source: DMMLS,MLS#: 693339MLS LogoOriginating MLS: Des Moines Area Association of REALTORS

    Facts & features

    Interior

    Bedrooms & bathrooms
    • Bedrooms: 3
    • Bathrooms: 3
    • Full bathrooms: 1
    • 3/4 bathrooms: 1
    • 1/2 bathrooms: 1
    • Main level bedrooms: 1
    Heating
    • Electric, Forced Air
    Cooling
    • Central Air
    Appliances
    • Included: Dishwasher, Microwave, Stove
    Features
    • Dining Area
    • Basement: Finished
    • Number of fireplaces: 1
    • Fireplace features: Electric
    Interior area
    • Total structure area: 1,906
    • Total interior livable area: 1,906 sqft
    • Finished area below ground: 675

    Property

    Parking
    • Total spaces: 2
    • Parking features: Attached, Garage, Two Car Garage
    • Attached garage spaces: 2
    Features
    • Levels: Two
    • Stories: 2
    Lot
    • Size: 1,742 Square Feet
    • Features: Rectangular Lot
    Details
    • Parcel number: 64183010070
    • Zoning: PUD

    Construction

    Type & style
    • Home type: Townhouse
    • Architectural style: Contemporary,Two Story
    • Property subtype: Townhouse, Condominium
    Materials
    • See Remarks
    • Foundation: Poured
    • Roof: Asphalt,Rubber,Shingle
    Condition
    • New Construction
    • New construction: Yes
    • Year built: 2023
    Details
    • Builder name: Shyft Construction

    Utilities & green energy

    • Sewer: Public Sewer
    • Water: Public

    Community & HOA

    Community
    • Features: See Remarks
    HOA
    • Has HOA: Yes
    • Services included: Maintenance Grounds, Maintenance Structure, See Remarks, Snow Removal
    • HOA fee: $300 monthly
    • HOA name: Echo View Townhomes Assoc. Inc
    • Second HOA name: TBD
    Location
    • Region: Norwalk

    Financial & listing details

    • Price per square foot: $228/sqft
    • Tax assessed value: $51,900
    • Annual tax amount: $10
    • Date on market: 4/15/2024
    • Cumulative days on market: 43 days
    • Listing terms: Cash,Conventional,FHA
    • Road surface type: Concrete

    Price history

    DateEventPrice
    7/30/2024Sold$435,500+1.3%$228/sqft
    Source: DMMLS #693339 Report a problem
    6/1/2024Pending sale$429,900$226/sqft
    Source: DMMLS #693339 Report a problem
    4/16/2024Listed for sale$429,900+2.4%$226/sqft
    Source: DMMLS #693339 Report a problem
    2/20/2024Listing removed--
    Source: DMMLS #681903 Report a problem
    9/12/2023Listed for sale$419,900$220/sqft
    Source: DMMLS #681903 Report a problem

    Public tax history

    YearProperty taxesTax assessment
    2024-- $51,900
    2023-- --
    Find assessor info on the county website

    Neighborhood: 50211

    Nearby schools

    GreatSchools rating
    Schools provided by the listing agent
    • District: Norwalk

    Source: DMMLS. This data may not be complete. We recommend contacting the local school district to confirm school assignments for this home.

    Get pre-qualified for a loan
    At Zillow Home Loans, we can pre-qualify you in as little as 5 minutes with no impact to your credit score.

    An equal housing lender. NMLS #10287.

    Sell for more on Zillow
    Get a Zillow Showcase℠ listing at no additional cost and you could sell for .
    $423,400
    2% more
    +$8,468
    With Zillow Showcase(estimated)
    $431,868