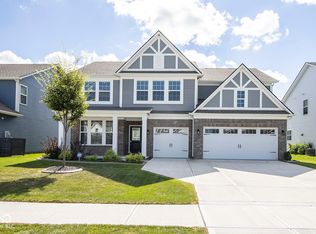
Discover comfort, space, and style in this stunning 4-bedroom, 2.5-bath home designed with modern smart living in mind. Featuring an open-concept layout, this home centers around a beautifully appointed kitchen with a large center island, 42" high cabinetry, a wall of upper and lower cabinets, and a walk-in pantry-perfect for cooking, gathering, and entertaining. The kitchen flows effortlessly into the great room and the expanded morning room, creating a warm and inviting space filled with natural light. The main floor also includes an upgraded 7x7 sunroom and a mudroom with built-in cubbies to keep everything organized. A 3-car attached garage offers plenty of storage space for your tools, toys, and vehicles. Upstairs, you'll find four spacious bedrooms plus a versatile loft-ideal as a media room, play area, or home office. The private upstairs laundry room adds everyday convenience, while ample closets throughout the home provide room for everything. Enjoy community amenities including a pool, pool house, playground, walking trails, and a scenic pond. Located just minutes from the shopping, dining, and entertainment at Hamilton Town Center, with easy access to I-69 and the charming town of Pendleton, this home perfectly blends suburban convenience with small-town charm. Don't miss this opportunity to own a thoughtfully designed home built for modern living and effortless entertaining. *some photos are virtually staged
Sold
Zillow last checked:
Listing updated:
Bought with:
Daniel Hubbard
eXp Realty LLC
Alex Montagano
eXp Realty LLC
Source: MIBOR as distributed by MLS GRID,MLS#: 22040606
Price history
| Date | Event | Price |
|---|---|---|
| 8/12/2025 | Sold | $423,000+1.3%$140/sqft |
Source:  MIBOR as distributed by MLS GRID #22040606 Report a problem MIBOR as distributed by MLS GRID #22040606 Report a problem | ||
| 7/11/2025 | Pending sale | $417,500$138/sqft |
Source: MIBOR as distributed by MLS GRID #22040606 Report a problem | ||
| 7/10/2025 | Price change | $417,500-0.6%$138/sqft |
Source: MIBOR as distributed by MLS GRID #22040606 Report a problem | ||
| 6/15/2025 | Price change | $419,900-2.3%$139/sqft |
Source: MIBOR as distributed by MLS GRID #22040606 Report a problem | ||
| 5/24/2025 | Listed for sale | $430,000+10.3%$143/sqft |
Source: MIBOR as distributed by MLS GRID #22040606 Report a problem | ||
| 11/22/2022 | Sold | $389,995$129/sqft |
Source: MIBOR as distributed by MLS GRID #21884716 Report a problem | ||
| 10/31/2022 | Pending sale | $389,995$129/sqft |
Source: MIBOR as distributed by MLS GRID #21884716 Report a problem | ||
| 10/12/2022 | Price change | $389,995-2.5%$129/sqft |
Source: MIBOR as distributed by MLS GRID #21884716 Report a problem | ||
| 9/30/2022 | Price change | $399,995-6.3%$133/sqft |
Source: MIBOR as distributed by MLS GRID #21884716 Report a problem | ||
| 9/27/2022 | Price change | $426,975+4.1%$142/sqft |
Source:  Lennar Homes Report a problem Lennar Homes Report a problem | ||
| 9/27/2022 | Price change | $409,995-4%$136/sqft |
Source: MIBOR as distributed by MLS GRID #21884716 Report a problem | ||
| 9/13/2022 | Listed for sale | $426,975$142/sqft |
Source: Lennar Homes Report a problem | ||
Get a cash offer in 3 minutes
Find out how much your home could sell for in as little as 3 minutes with a no-obligation cash offer.
Estimated market value
$448,000
