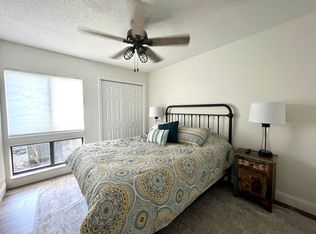
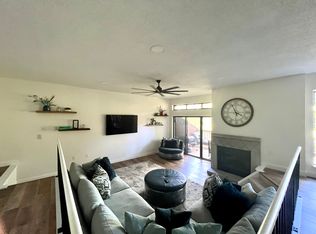
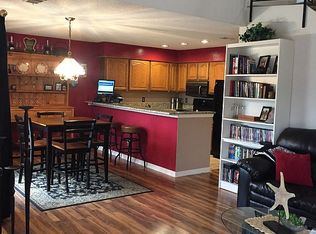
Welcome to this stunningly updated condominium in the desirable LaSalle Woods community, offering a year-round view of beautiful Lake Monroe. Designed with mid-century modern charm and vaulted ceilings, this spacious home combines timeless style with contemporary updates throughout. The main level features brand-new luxury vinyl plank flooring and has been freshly painted in a neutral palette. The kitchen is a showstopper, boasting custom cabinetry, solid surface countertops, and a premium Whirlpool stainless steel appliance package. All new windows, upgraded sliding glass doors, and modern blinds bring in an abundance of natural light. A newly added half bath and an oversized walk-in pantry (or flexible-use space) are smartly placed behind the staircase. Upstairs, the plush gray carpet flows into a sun-filled loft-ideal for a home office, reading nook, or additional living area. A full-size laundry room and updated electrical fixtures with new white two-panel doors throughout elevate the functionality and comfort of the space. The fully renovated primary suite includes a spacious walk-in closet, a sleek new vanity, and a modern stand-up shower. Two additional bedrooms and a full bath complete the upper level. This condo includes a carport with a large, powered storage room. Community amenities include a swimming pool, tennis court, fire pit, and scenic walking trail that leads to Lake Monroe-perfect for kayaking, birdwatching, or simply soaking in the serene surroundings and visiting eagles. Whether you're seeking a full-time residence or a peaceful weekend retreat, this home in LaSalle Woods offers it all.
Active
Price cut: $4.9K (8/3)
$295,000
9369 S Pointe Lasalles Dr, Bloomington, IN 47401
3beds
1,735sqft
Residential, Condominium
Built in 1975
-- sqft lot
$291,100 Zestimate®
$170/sqft
$408/mo HOA
What's special
- 135 days
- 530
- 20
Zillow last checked:
Listing updated:
Listed by:
Susan Slaven 812-325-5473,
Eagle Pointe Realty
Source: MIBOR as distributed by MLS GRID,MLS#: 22098129
Facts & features
Interior
Bedrooms & bathrooms
- Bedrooms: 3
- Bathrooms: 3
- Full bathrooms: 2
- 1/2 bathrooms: 1
- Main level bathrooms: 1
Primary bedroom
- Level: Upper
- Area: 234 Square Feet
- Dimensions: 18x13
Bedroom 2
- Level: Upper
- Area: 169 Square Feet
- Dimensions: 13x13
Bedroom 3
- Level: Upper
- Area: 130 Square Feet
- Dimensions: 13x10
Dining room
- Level: Main
- Area: 117 Square Feet
- Dimensions: 13x9
Great room
- Level: Upper
- Area: 256 Square Feet
- Dimensions: 16x16
Kitchen
- Level: Main
- Area: 108 Square Feet
- Dimensions: 12x9
Loft
- Level: Upper
- Area: 80 Square Feet
- Dimensions: 10x8
Heating
- Electric
Cooling
- Central Air
Appliances
- Included: Electric Water Heater, Disposal, MicroHood, Microwave, Electric Oven, Refrigerator, Water Heater
- Laundry: In Unit, Connections All, Laundry Closet
Features
- Attic Access, Ceiling Fan(s), High Speed Internet
- Has basement: No
- Attic: Access Only
- Number of fireplaces: 1
- Fireplace features: Electric, Family Room
- Common walls with other units/homes: 2+ Common Walls,No One Below,No One Above
Interior area
- Total structure area: 1,735
- Total interior livable area: 1,735 sqft
Property
Parking
- Total spaces: 1
- Parking features: Carport, Detached
- Garage spaces: 1
- Has carport: Yes
- Details: Garage Parking Other(Common Lot)
Features
- Levels: Two
- Stories: 2
- Entry location: Building Private Entry
- Has view: Yes
- View description: Lake
- Has water view: Yes
- Water view: Lake
Details
- Parcel number: 530041051000000006
- Horse amenities: None
Construction
Type & style
- Home type: Condo
- Architectural style: Contemporary
- Property subtype: Residential, Condominium
- Attached to another structure: Yes
Materials
- Wood Siding
- Foundation: Block
Condition
- New construction: No
- Year built: 1975
Utilities & green energy
- Water: Public
Community & HOA
Community
- Subdivision: Lasalles Woods
HOA
- Has HOA: Yes
- Amenities included: Clubhouse, Exercise Course, Fitness Center, Golf Course, Maintenance Grounds, Maintenance, Security, Snow Removal, Tennis Court(s), Trash, Trail(s)
- Services included: Association Home Owners, Clubhouse, Entrance Private, Exercise Room, Golf, Lawncare, Maintenance Grounds, Maintenance Structure, Maintenance, Nature Area, Security, Snow Removal, Tennis Court(s), Trash, Walking Trails, See Remarks, Other
- HOA fee: $1,223 quarterly
Location
- Region: Bloomington
Financial & listing details
- Price per square foot: $170/sqft
- Tax assessed value: $248,400
- Annual tax amount: $3,600
- Date on market: 4/27/2026
- Cumulative days on market: 136 days
Estimated market value
$291,100
$277,000 - $306,000
$2,027/mo
Price history
| Date | Event | Price |
|---|---|---|
| 8/3/2026 | Price change | $295,000-1.6% |
Source:  IRMLS #202614836 Report a problem IRMLS #202614836 Report a problem | ||
| 6/15/2026 | Price change | $299,900-2.9% |
Source: IRMLS #202614836 Report a problem | ||
| 5/21/2026 | Price change | $309,000-3.1% |
Source: IRMLS #202614836 Report a problem | ||
| 5/4/2026 | Price change | $319,000-0.3%$184/sqft |
Source:  MIBOR as distributed by MLS GRID #22098129 Report a problem MIBOR as distributed by MLS GRID #22098129 Report a problem | ||
| 5/4/2026 | Price change | $319,900-2.8% |
Source: IRMLS #202614836 Report a problem | ||
| 4/27/2026 | Price change | $329,000-0.3%$190/sqft |
Source: MIBOR as distributed by MLS GRID #22098129 Report a problem | ||
| 4/24/2026 | Listed for sale | $329,900 |
Source: IRMLS #202614836 Report a problem | ||
| 11/1/2025 | Listing removed | $329,900 |
Source: IRMLS #202523786 Report a problem | ||
| 10/9/2025 | Listed for sale | $329,900$190/sqft |
Source: MIBOR as distributed by MLS GRID #22047601 Report a problem | ||
| 10/6/2025 | Pending sale | $329,900$190/sqft |
Source: MIBOR as distributed by MLS GRID #22047601 Report a problem | ||
| 8/25/2025 | Price change | $329,900-1.5% |
Source: IRMLS #202523786 Report a problem | ||
| 8/5/2025 | Listed for sale | $335,000$193/sqft |
Source: MIBOR as distributed by MLS GRID #22047601 Report a problem | ||
| 7/7/2025 | Pending sale | $335,000$193/sqft |
Source: MIBOR as distributed by MLS GRID #22047601 Report a problem | ||
| 6/20/2025 | Listed for sale | $335,000+13.6% |
Source: IRMLS #202523786 Report a problem | ||
| 5/17/2023 | Sold | $295,000-4.8% |
Source: IRMLS #202306204 Report a problem | ||
| 4/19/2023 | Pending sale | $309,900 |
Source: IRMLS #202306204 Report a problem | ||
| 3/10/2023 | Price change | $309,900-1.6% |
Source: IRMLS #202306204 Report a problem | ||
| 3/4/2023 | Listed for sale | $315,000+141.4% |
Source: IRMLS #202306204 Report a problem | ||
| 2/26/2013 | Sold | $130,500$75/sqft |
Source: Agent Provided Report a problem | ||
Public tax history
| Year | Property taxes | Tax assessment |
|---|---|---|
| 2025 | $3,638 +3.4% | $248,400 |
| 2024 | $3,519 +35.7% | $248,400 +8% |
| 2023 | $2,593 +15% | $230,000 +31.4% |
| 2022 | $2,255 -4.9% | $175,000 +16.7% |
| 2021 | $2,372 +27.3% | $150,000 |
| 2020 | $1,863 -2.7% | $150,000 +11.1% |
| 2019 | $1,915 +0% | $135,000 |
| 2018 | $1,915 +8.1% | $135,000 |
| 2017 | $1,771 | $135,000 +3.8% |
| 2016 | $1,771 -0.5% | $130,000 |
| 2014 | $1,780 -6.8% | $130,000 -7.1% |
| 2013 | $1,910 -0.3% | $140,000 -2.1% |
| 2012 | $1,915 +2.9% | $143,000 |
| 2011 | $1,861 -0.9% | $143,000 |
| 2010 | $1,878 +5.2% | $143,000 |
| 2009 | $1,786 -3.2% | $143,000 |
| 2007 | $1,844 | $143,000 |
Find assessor info on the county website
Monthly payment
Est. payment
Payment breakdown
Explore the cost of this home by adjusting the details. Changes won't be saved.Climate risks
Neighborhood: Smithville-Sanders
Nearby schools
Schools provided by the listing agent
- Elementary: Lakeview Elementary School
- Middle: Jackson Creek Middle School
- High: Bloomington High School South
Source: MIBOR as distributed by MLS GRID. This data may not be complete. We recommend contacting the local school district to confirm school assignments for this home.
- $--2 bd2 ba-- sqft9367 S Pointe Lasalles Dr #95, Bloomington, IN 47401Off Market
- $--2 bd3 ba1.4k sqft9367 S Pointe Lasalles Dr #26, Bloomington, IN 47401Off Market
- $610,0005 bd6 ba3.2k sqft9371-9373 S Pointe Lasalles Dr, Bloomington, IN 47401For Sale

- $291,4003 bd3 ba1.7k sqft9365 S Pointe Lasalles Dr, Bloomington, IN 47401Off Market
Similar homes
- $239,9003 bd3 ba1.7k sqft9451 S Pointe Lasalles Dr #63, Bloomington, IN 47401Active
 MLS ID #22109900, Susan Slaven, Eagle Pointe Realty. MIBOR as distributed by MLS GRID
 - $319,9003 bd2 ba1.7k sqft9126 S Greenridge Ln, Bloomington, IN 47401For Sale
 MLS ID #202626643, Melissa Murphy, Century 21 Scheetz - Bloomington. IRMLS
 - $287,9003 bd2 ba1.7k sqft4343 E Sundance Ln, Bloomington, IN 47401For Sale
 MLS ID #202618925, Lindsey Martin, Choice Realty & Management. IRMLS
 - $225,0003 bd2 ba1.3k sqft9640 S Bay Pointe Ct #11, Bloomington, IN 47401Active
 MLS ID #22103329, Benjamin Tupper, Keller Williams Indy Metro Partners. MIBOR as distributed by MLS GRID
