Skip main navigation
Off market
  • $1,319,800

    937 25th St NW #Townhouse, Washington, DC 20037

    4beds
    2,200sqft
    Townhouse
    Built in 1955
    -- sqft lot
    $1,319,800 Zestimate®
    $600/sqft
    $7,994 Estimated rent

    Home value

    $1,319,800

    $1.07M - $1.62M

    $7,994/mo

    Zestimate® history
    Loading
    Loading...

    Owner options

    List your home for rent

    $7,994/mo

    Rent Zestimate®

    Find your next renter with Zillow Rental Manager. Plus, with online applications, you can quickly screen prospective tenants – for free.

    Learn more

    $7,994/mo

    Rent Zestimate®

    Refinance and save

    $6,295/mo

    Est. payment

    Refinancing to a lower rate could help reduce your monthly payments and save thousands over the life of the loan.

    See today's rates

    $6,295/mo

    Est. payment

    Explore your selling options

    Work with a Zillow partner agent

    Leverage their expertise and Zillow's premium Showcase listings to get your home seen by more buyers.

    Get started

    List with your own agent

    Get your home in front of millions of buyers by listing it on Zillow.

    Learn how to do it

    Sell it yourself

    Take full control of how buyers see your home on Zillow by listing For Sale by Owner (FSBO).

    List your home

    What's special


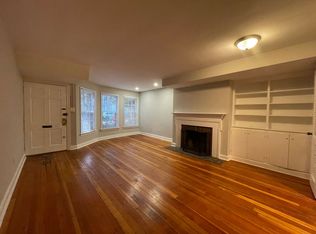
    Office spaceFour generous-sized bedroomsOne half bathroomWood burning fireplaceVentilating skylightsMudroom and laundry roomRecessed lighting throughout

    FEATURES 2,050+ sq ft living space Four generous-sized bedrooms Three full bathrooms, One half bathroom Off-street Parking for one vehicle ( $200 per month value). An incredible amount of closet and storage space Extra open Den -- Office -- Media Room Huge gourmet chief's kitchen with Bosch appliances and cabinet lighting Mudroom and Laundry room Balcony overlooking large private patio and garden Two blocks to the Foggy Bottom Metro Hardwood floors and tile throughout Wood burning fireplace Top of the line wood vanities in the bathroom. Mosaic tiles in the master bathroom. Kohler sink, faucet. Water-saving Toto toilets. Green features including all new windows and insulation New high-efficiency central air conditioning Ventilating skylights; recessed lighting throughout THE LIVING SPACE Enter the home through a lovely garden into the beautifully tiled ground level foyer with a large convenient walk in mudroom to store coats, shoes, etc. The entry level of this home has two bedrooms, a full bathroom, media room/office area and a laundry room. One of the bedrooms opens up to the private patio and garden area. The staircase to the main living level places you into an incredible open layout featuring the dining room -- fully renovated kitchen - living room area with fireplace and balcony, and half bathroom. The perfect space for entertaining. The generous amount of windows and skylights results in an extraordinary amount of natural light and ventilation. The Bedroom level has two very private bedrooms in the front and back of the home, separated by the bathrooms, master bedroom closets with dressing area, and office space. The master bathroom is off the bedroom. There is another bathroom off the hallway. Two year lease is preferred. Utilities are not included. Parking is available for an additional fee.

    This property is off market, which means it's not currently listed for sale or rent on Zillow. This may be different from what's available on other websites or public sources.
    Zillow last checked:

    Listing updated:

    Source: Zillow Rentals

    Facts & features

    Interior

    Bedrooms & bathrooms
    • Bedrooms: 4
    • Bathrooms: 4
    • Full bathrooms: 3
    • 1/2 bathrooms: 1
    Heating
    • Fireplace
    Cooling
    • Air Conditioner, Central Air
    Appliances
    • Included: Dishwasher, Disposal, Dryer, Microwave, Range Oven, Refrigerator, Washer
    • Laundry: In Unit
    Features
    • Storage, Wired for Data
    • Flooring: Hardwood
    • Windows: Double Pane Windows, Skylight(s)
    • Has fireplace: Yes
    Interior area
    • Total interior livable area: 2,200 sqft

    Property

    Parking
    • Parking features: Off Street
    • Details: Contact manager
    Features
    • Exterior features: Balcony, Bicycle storage, Garden, Granite countertop, Living room, Stainless steel appliances
    Lot
    • Features: Near Public Transit

    Construction

    Type & style
    • Home type: Townhouse
    • Property subtype: Townhouse
    Condition
    • Year built: 1955

    Utilities & green energy

    • Utilities for property: Cable Available

    Community & neighborhood

    Location
    • Region: Washington

    HOA & financial

    Other fees
    • Deposit fee: $7,190

    Other

    Other facts
    • Available date: 06/01/2026

    Price history

    DateEventPrice
    3/14/2026Listing removed$7,190$3/sqft
    Source: Zillow Rentals Report a problem
    3/2/2026Listed for rent$7,190$3/sqft
    Source: Zillow Rentals Report a problem
    4/14/2025Listing removed$7,190$3/sqft
    Source: Zillow Rentals Report a problem
    3/7/2025Listed for rent$7,190$3/sqft
    Source: Zillow Rentals Report a problem

    Public tax history

    Tax history is unavailable.

    Neighborhood: Foggy Bottom

    Nearby schools

    GreatSchools rating
    Get a cash offer in 3 minutes
    Find out how much your home could sell for in as little as 3 minutes with a no-obligation cash offer.
    Estimated market value
    $1,319,800
    Get a cash offer in 3 minutes
    Find out how much your home could sell for in as little as 3 minutes with a no-obligation cash offer.
    Estimated market value
    $1,319,800