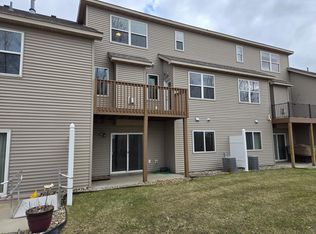
Pride of Ownership from top to bottom! You will feel like you are in a new construction model when you step into this stunning 4-bedroom, 4-bathroom home that displays quality and style throughout. Enjoy entertaining in the open-concept kitchen dining and living room area. There is a beautiful gas fireplace in the living room and a walk out to the deck off the dining room. The kitchen features a large center island, quartz countertops, mission style cabinetry and a premium stainless steel appliance package. Moving upstairs you will find 3 spacious bedrooms. One is the primary suite complete with a ¾ bath and walk-in closet. The laundry is also conveniently located on this level and is complete with a laundry tub and folding area. The bedrooms, staircase and lower level family room all have new carpet which was installed this year. The kitchen, dining and living rooms all have wonderful Luxury Vinyl Tile flooring. When it’s time to relax you have two outside options, first is the maintenance free composite deck located just off the dining room on the main level or walk out from the family room to a spacious patio. You will also appreciate the attached two car garage and the clean finish of the epoxy-coated floor. This home combines elegance and functionality and it is truly move-in ready!
Closed
$269,900
937 45th Ave NE, Saint Cloud, MN 56304
4beds
2,267sqft
(TH) Side x Side
Built in 2005
2,265 Square Feet Lot
$264,500 Zestimate®
$119/sqft
$2,119 Estimated rent
Home value
$264,500
$193,000 - $362,000
$2,119/mo
Zestimate® history
Owner options
List your home for rent
$2,119/mo
Rent Zestimate®
Find your next renter with Zillow Rental Manager. Plus, with online applications, you can quickly screen prospective tenants – for free.
$2,119/mo
Rent Zestimate®
Refinance and save
$1,916/mo
Est. payment
Refinancing to a lower rate could help reduce your monthly payments and save thousands over the life of the loan.
$1,916/mo
Est. payment
Explore your selling options
Work with a Zillow partner agent
Leverage their expertise and Zillow's premium Showcase listings to get your home seen by more buyers.
Get startedList with your own agent
Get your home in front of millions of buyers by listing it on Zillow.
Learn how to do itSell it yourself
Take full control of how buyers see your home on Zillow by listing For Sale by Owner (FSBO).
List your homeWhat's special
Zillow last checked:
Listing updated:
Listed by:
Debbie Niemeyer 320-241-8143,
Coldwell Banker Realty,
Todd Edstrom 320-241-5987
Bought with:
Craig Ehrlichman
Premier Real Estate Services
Source: NorthstarMLS as distributed by MLS GRID,MLS#: 6694573
Facts & features
Interior
Bedrooms & bathrooms
- Bedrooms: 4
- Bathrooms: 4
- Full bathrooms: 1
- 3/4 bathrooms: 2
- 1/2 bathrooms: 1
Bedroom
- Level: Upper
- Area: 225 Square Feet
- Dimensions: 15x15
Bedroom 2
- Level: Upper
- Area: 121 Square Feet
- Dimensions: 11x11
Bedroom 3
- Level: Upper
- Area: 132 Square Feet
- Dimensions: 11x12
Bedroom 4
- Level: Lower
- Area: 176 Square Feet
- Dimensions: 11x16
Deck
- Level: Main
- Area: 112 Square Feet
- Dimensions: 8x14
Dining room
- Level: Main
- Area: 110 Square Feet
- Dimensions: 10x11
Family room
- Level: Lower
- Area: 315 Square Feet
- Dimensions: 15x21
Foyer
- Level: Main
- Area: 84 Square Feet
- Dimensions: 6x14
Kitchen
- Level: Main
- Area: 130 Square Feet
- Dimensions: 10x13
Laundry
- Level: Upper
- Area: 60 Square Feet
- Dimensions: 6x10
Living room
- Level: Main
- Area: 210 Square Feet
- Dimensions: 14x15
Patio
- Level: Lower
- Area: 112 Square Feet
- Dimensions: 8x14
Heating
- Forced Air
Cooling
- Central Air
Appliances
- Included: Dishwasher, Dryer, Microwave, Range, Refrigerator, Stainless Steel Appliance(s), Washer, Water Softener Owned
- Laundry: Upper Level
Features
- Basement: Finished,Full,Walk-Out Access
- Number of fireplaces: 1
- Fireplace features: Gas, Living Room
Interior area
- Total structure area: 2,364
- Total interior livable area: 2,267 sqft
- Finished area above ground: 1,576
- Finished area below ground: 691
Property
Parking
- Total spaces: 2
- Parking features: Attached
- Attached garage spaces: 2
- Details: Garage Dimensions (22x24)
Accessibility
- Accessibility features: None
Features
- Levels: Two
- Stories: 2
- Patio & porch: Deck, Patio
Lot
- Size: 2,265 Square Feet
Details
- Foundation area: 788
- Parcel number: 170205800
- Zoning description: Residential-Multi-Family
Construction
Type & style
- Home type: Townhouse
- Property subtype: (TH) Side x Side
- Attached to another structure: Yes
Condition
- New construction: No
- Year built: 2005
Utilities & green energy
- Electric: Circuit Breakers
- Gas: Natural Gas
- Sewer: City Sewer/Connected
- Water: City Water/Connected
Community & HOA
Community
- Subdivision: Waters Edge At Don Lake 3rd Add
HOA
- Has HOA: Yes
- Services included: Hazard Insurance, Lawn Care, Maintenance Grounds, Professional Mgmt, Snow Removal
- HOA fee: $201 monthly
- HOA name: Donovan Lakes Homeowners
- HOA phone: 763-295-6566
Location
- Region: Saint Cloud
Financial & listing details
- Price per square foot: $119/sqft
- Tax assessed value: $196,400
- Annual tax amount: $2,454
- Date on market: 4/15/2025
- Cumulative days on market: 39 days
Price history
| Date | Event | Price |
|---|---|---|
| 7/1/2025 | Sold | $269,900$119/sqft |
Source:  NorthstarMLS as distributed by MLS GRID #6694573 Report a problem NorthstarMLS as distributed by MLS GRID #6694573 Report a problem | ||
| 5/27/2025 | Pending sale | $269,900$119/sqft |
Source: NorthstarMLS as distributed by MLS GRID #6694573 Report a problem | ||
| 4/17/2025 | Listed for sale | $269,900+108.3%$119/sqft |
Source: NorthstarMLS as distributed by MLS GRID #6694573 Report a problem | ||
| 2/14/2014 | Sold | $129,600$57/sqft |
Source:  Lake Superior Area Realtors as distributed by MLS GRID #2038042 Report a problem Lake Superior Area Realtors as distributed by MLS GRID #2038042 Report a problem | ||
Public tax history
| Year | Property taxes | Tax assessment |
|---|---|---|
| 2025 | $2,454 -2.3% | $196,400 +1.7% |
| 2024 | $2,512 +2.1% | $193,100 |
| 2023 | $2,460 +16.7% | $193,100 +6.7% |
| 2022 | $2,108 -3.3% | $181,000 +16.2% |
| 2021 | $2,180 | $155,800 +4.8% |
| 2020 | $2,180 +1.7% | $148,700 |
| 2019 | $2,144 +15.4% | $148,700 +1.5% |
| 2018 | $1,858 +9900% | $146,500 +43.1% |
| 2017 | $19 -98.9% | $102,400 -14.4% |
| 2016 | $1,712 -5.2% | $119,600 +28.5% |
| 2015 | $1,806 | $93,100 -22.2% |
| 2014 | $1,806 | $119,600 -4% |
| 2013 | $1,806 -16.8% | $124,600 -3.9% |
| 2012 | $2,170 -9.2% | $129,600 -15.3% |
| 2010 | $2,390 -22.7% | $153,000 -22.4% |
| 2009 | $3,092 -1.1% | $197,100 -1.5% |
| 2008 | $3,126 | $200,000 |
Find assessor info on the county website
Neighborhood: 56304
Nearby homes
- $259,0004 bd4 ba2.3k sqft933 45th Ave NE, Saint Cloud, MN 56304Sold
- $258,500-- bd-- ba-- sqft939 45th Ave NE, Saint Cloud, MN 56304Off Market
- $285,200-- bd-- ba-- sqft931 45th Ave NE, Saint Cloud, MN 56304Off Market
- $10,000-- bd-- ba-- sqft917 45th Ave NE, Saint Cloud, MN 56304Off Market
- $328,6002 bd2 ba1.6k sqft969 45th Ave NE, Saint Cloud, MN 56304Off Market
- $253,200-- bd-- ba-- sqft943 45th Ave NE, Saint Cloud, MN 56304Off Market
- $261,200-- bd-- ba-- sqft945 45th Ave NE, Saint Cloud, MN 56304Off Market
- $301,3002 bd2 ba1.2k sqft975 45th Ave NE, Saint Cloud, MN 56304Off Market
Nearby schools
GreatSchools rating
- 6/10Mississippi Heights Elementary SchoolGrades: K-5Distance: 3.9 mi
- 4/10Sauk Rapids-Rice Middle SchoolGrades: 6-8Distance: 4.1 mi
- 6/10Sauk Rapids-Rice Senior High SchoolGrades: 9-12Distance: 3.5 mi
Get a cash offer in 3 minutes
Find out how much your home could sell for in as little as 3 minutes with a no-obligation cash offer.
Estimated market value
$264,500
Get a cash offer in 3 minutes
Find out how much your home could sell for in as little as 3 minutes with a no-obligation cash offer.
Estimated market value
$264,500
- Minnesota
- Benton County
- Saint Cloud
- 56304
- 937 45th Ave NE
Nearby cities
Nearby neighborhoods
Nearby zip codes
Other Saint Cloud Topics
