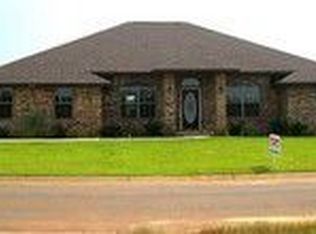
Open airy floor planElegant trey ceilingsGenerous yardFull-brick home
Welcome to this beautiful full-brick home offering 4 bedrooms, 3 bathrooms, and nearly half an acre of outdoor space perfect for those who love comfort and room to grow. Step inside and be greeted by elegant trey ceilings that bring depth and character to the open, airy floor plan. The living room features hardwood floors, while the kitchen, dining room, nook, and lanai are finished with tile for style and easy maintenance. The spacious kitchen and dining areas flow seamlessly for both everyday living and entertaining. Outside, enjoy the generous yard that’s ready to be customized into your dream outdoor retreat. Additional highlights include: - Full-home generator for peace of mind during storms - Security camera system already wired and equipped - Two-car garage with plenty of storage - Expansive lot just under half an acre This home offers the perfect blend of modern convenience and timeless style in a sought-after Cantonment neighborhood. It’s ready for its next owner to bring their vision and make it their own. Don’t miss your chance—schedule your private showing today!
213 days
|
495
|
27
|
Zillow last checked:
Listing updated:
Listed by:
Anthony Breaux850-454-6840,
Upside Realty LLC
Source: PAR,MLS#: 671902
Facts & features
Interior
Bedrooms & bathrooms
Bedrooms: 4
Bathrooms: 3
Full bathrooms: 2
1/2 bathrooms: 1
Rooms
Room types: Sun Room
Primary bedroom
Level: First
Bedroom
Level: First
Bedroom 1
Level: First
Bedroom 2
Level: First
Heating
Central
Cooling
Central Air, Ceiling Fan(s)
Appliances
Included: Electric Water Heater
Features
Flooring: Hardwood, Tile, Carpet
Windows: Double Pane Windows
Has basement: No
Interior area
Total structure area: 2,426
Total interior livable area: 2,426 sqft
Property
Parking
Total spaces: 2
Parking features: 2 Car Garage
Garage spaces: 2
Features
Levels: One
Stories: 1
Pool features: None
Lot
Size: 0.37 Acres
Details
Parcel number: 272n313200020004
Zoning description: Res Single
Special conditions: Standard
Construction
Type & style
Home type: SingleFamily
Architectural style: Traditional
Property subtype: Single Family Residence
Materials
Block, Brick, Concrete
Foundation: Slab
Roof: Gable
Condition
Resale
New construction: No
Year built: 2013
Utilities & green energy
Sewer: Public Sewer
Water: Public
Green energy
Energy efficient items: Insulation, Insulated Walls
Explore the cost of this home by adjusting the details. Changes won't be saved.
Principal & interest
$1,547
Mortgage insurance
$0
Property taxes
$170
Home insurance
$105
HOA fees
$0
Utilities
Not included
All calculations are estimates and provided by Zillow, Inc. for informational purposes only. Actual amounts may vary.
HOA fees may include property taxes on listings classified as Co-Ops. Contact the listing agent and/or owner for fee details.
Mortgage interest rates are dependent on a number of factors, including credit score, down payment, and repayment length. Interest rate data provided by Zillow Group Marketplace, Inc. as of 1/1/1970 from various mortgage lenders with which we have lead or other similar arrangements; the Estimated Payment is an average of those rates.
See how much you could borrow to make a competitive offer.