Skip main navigation
Active
  • Price cut: $10K (7/21)
    $239,900

    937 Anika Ct, Ellsworth, WI 54011

    2beds
    1,512sqft
    : 
    $1,561/mo
    Get pre-qualified
    Twin Home
    Built in 2003
    0.29 Acres Lot
    $239,600 Zestimate®
    $159/sqft
    $-- HOA

    What's special

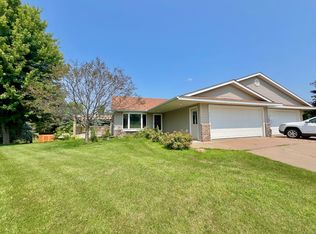
    Experience the ease of main-level living in this inviting twin home on a quiet cul-de-sac in Ellsworth. Everything you need is on one level, including the bedrooms, bathrooms, laundry, and attached garage. Vaulted ceilings and an open floor plan create an airy, welcoming feel, with large windows bringing in natural light throughout the day. The living room is centered around a cozy gas fireplace, creating a comfortable place to gather with family and friends or unwind after a long day. The kitchen offers abundant cabinetry, recessed lighting, a breakfast bar, and an effortless connection to the dining area, making meals and entertaining equally enjoyable. The spacious primary suite features a walk-in closet and private bath with dual sinks, while a second bedroom and full bath provide flexible space for guests, a home office, or your favorite hobby. An insulated attached two-car garage offers plenty of room for vehicles, storage, and seasonal gear. Outside, the patio creates a comfortable extension of the living space, perfect for enjoying your morning coffee, grilling dinner, or relaxing around the fire pit. The end-unit setting is complemented by expansive green space along the side and backyard, offering a greater sense of openness than many similar properties. Conveniently located just minutes from parks, local shops, restaurants, and everything Ellsworth has to offer, this home combines the simplicity of one-level living with a setting you'll appreciate every day.
    45 days
    |
    560
    |
    12
    |

    Likely to sell faster than

    Zillow last checked:

    Listing updated:

    Listed by:

    Capecchi & Company 612-804-9259,

    EXP Realty, LLC

    Source: NorthstarMLS as distributed by MLS GRID,MLS#: 7095188MLS Logo

      Facts & features

      Interior

      Bedrooms & bathrooms
      • Bedrooms: 2
      • Bathrooms: 2
      • Full bathrooms: 2
      Bedroom
      • Level: Main
      • Area: 182 Square Feet
      • Dimensions: 14x13
      Bedroom 2
      • Level: Main
      • Area: 120 Square Feet
      • Dimensions: 10x12
      Dining room
      • Level: Main
      • Area: 132 Square Feet
      • Dimensions: 12x11
      Kitchen
      • Level: Main
      • Area: 121 Square Feet
      • Dimensions: 11x11
      Laundry
      • Level: Main
      Living room
      • Level: Main
      • Area: 336 Square Feet
      • Dimensions: 14x24
      Patio
      • Level: Main
      Heating
      • Forced Air
      Cooling
      • Central Air
      Appliances
      • Included: Dishwasher, Disposal, Microwave, Range, Refrigerator
      • Laundry: Main Level
      Features
      • Basement: None
      • Number of fireplaces: 1
      • Fireplace features: Living Room
      Interior area
      • Total structure area: 1,512
      • Total interior livable area: 1,512 sqft
      • Finished area above ground: 1,512
      • Finished area below ground: 0

      Property

      Parking
      • Total spaces: 2
      • Parking features: Attached, Asphalt, Garage Door Opener, Insulated Garage
      • Attached garage spaces: 2
      • Has uncovered spaces: Yes
      Accessibility
      • Accessibility features: None
      Features
      • Levels: One
      • Stories: 1
      • Patio & porch: Patio
      • Fencing: None
      Lot
      • Size: 0.29 Acres
      • Features: Irregular Lot
      Details
      • Foundation area: 1512
      • Parcel number: 121013000234
      • Zoning description: Residential-Single Family

      Construction

      Type & style
      • Home type: SingleFamily
      • Property subtype: Twin Home
      • Attached to another structure: Yes
      Materials
      • Roof: Asphalt,Pitched
      Condition
      • New construction: No
      • Year built: 2003

      Utilities & green energy

      • Gas: Natural Gas
      • Sewer: City Sewer/Connected
      • Water: City Water/Connected

      Community & HOA

      Community
      • Subdivision: Southgate Dev 1st Add
      HOA
      • Has HOA: No
      Location
      • Region: Ellsworth

      Financial & listing details

      • Price per square foot: $159/sqft
      • Tax assessed value: $231,000
      • Annual tax amount: $3,443
      • Date on market: 7/2/2026

        Estimated market value

        $239,600

        $228,000 - $252,000

        $1,739/mo

        Price history

        DateEventPrice
        7/21/2026Price change$239,900-4%$159/sqft
        Source: NorthstarMLS as distributed by MLS GRID #7095188 Report a problem
        7/9/2026Listed for sale$249,900+62.3%$165/sqft
        Source: NorthstarMLS as distributed by MLS GRID #7095188 Report a problem
        12/5/2019Sold$154,000$102/sqft
        Source: NorthstarMLS as distributed by MLS GRID #5322123 Report a problem
        11/20/2019Pending sale$154,000$102/sqft
        Source: RE/MAX Results #5322123 Report a problem
        10/15/2019Listed for sale$154,000+31%$102/sqft
        Source: RE/MAX Results #5322123 Report a problem
        4/18/2018Sold$117,600-5.5%$78/sqft
        Source: Public Record Report a problem
        2/24/2018Price change$124,400-2.7%$82/sqft
        Source: REALHome Services and Solutions #1514734 Report a problem
        2/7/2018Price change$127,800-9.4%$85/sqft
        Source: REALHome Services and Solutions #1514734 Report a problem
        12/28/2017Listed for sale$141,000$93/sqft
        Source: Owners.com #1514734 Report a problem

        Public tax history

        YearProperty taxesTax assessment
        2024$3,199 +8.6%$199,100
        2023$2,945 +2%$199,100
        2022$2,887 -0.4%$199,100 +45.1%
        2021$2,900 -1.6%$137,200
        2020$2,947 -12.6%$137,200
        2019$3,371 -1.6%$137,200
        2018$3,427 +20.9%$137,200 +4.3%
        2017$2,835 +1.2%$131,500
        2016$2,802 +5.9%$131,500
        2015$2,646 +7.1%$131,500
        2014$2,471 -8.2%$131,500
        2013$2,691 +2.5%$131,500
        2012$2,626 -1.3%$131,500
        2011$2,660 -5.4%$131,500
        2010$2,812 +15.6%$131,500 -4.2%
        2009$2,432 -10.1%$137,200
        2007$2,706 +6.5%$137,200
        2006$2,541 -10.3%$137,200 +6.2%
        2005$2,832 +16%$129,200 +17.9%
        2004$2,442 +455%$109,600 +414.6%
        2003$440 +7.6%$21,300 +29.1%
        2001$409 +47.6%$16,500 +38.7%
        2000$277 $11,900
        Find assessor info on the county website

        Monthly payment

        Est. payment

        Payment breakdown

        Explore the cost of this home by adjusting the details. Changes won't be saved.
        All calculations are estimates and provided by Zillow, Inc. for informational purposes only. Actual amounts may vary.
        HOA fees may include property taxes on listings classified as Co-Ops. Contact the listing agent and/or owner for fee details.
        See how much you could borrow to make a competitive offer.

        Climate risks

        Neighborhood: 54011

        Getting around

        7 / 100
        Car-Dependent
        13 / 100
        Somewhat Bikeable

        Nearby schools

        GreatSchools rating

        A local agent can set up tours, give advice and negotiate with sellers.

        Browse local experts

        Similar homes