Charming & Unique 4 bedroom, 2.5 bath home! Step into a home like no other! This home offers warmth and a touch of creativity at every turn including a stunning hand-painted literary staircase, where each step showcases a beloved book title- perfect for book lovers and those who appreciate artistic details... The open concept living area is bright and welcoming featuring stylish vinyl plank flooring, a cozy dining space and spacious kitchen with live edge wood bar top for extra seating space. ALL APPLIANCES STAY including the upstairs washer/dryer. Outside boasts a private backyard, located in a friendly neighborhood, this property is close to everything! If you're looking for a home that blends charm, creativity and modern comfort, this is it! Schedule your showing today!
Sold
$214,900
937 Balto Dr, Shelbyville, IN 46176
4beds
1,548sqft
Residential, Single Family Residence
Built in 2006
5,662 Square Feet Lot
$222,800 Zestimate®
$139/sqft
$1,953 Estimated rent
Home value
$222,800
$167,000 - $296,000
$1,953/mo
Zestimate® history
Owner options
List your home for rent
$1,953/mo
Rent Zestimate®
Find your next renter with Zillow Rental Manager. Plus, with online applications, you can quickly screen prospective tenants – for free.
$1,953/mo
Rent Zestimate®
Refinance and save
$1,586/mo
Est. payment
Refinancing to a lower rate could help reduce your monthly payments and save thousands over the life of the loan.
$1,586/mo
Est. payment
Explore your selling options
Work with a Zillow partner agent
Leverage their expertise and Zillow's premium Showcase listings to get your home seen by more buyers.
Get startedList with your own agent
Get your home in front of millions of buyers by listing it on Zillow.
Learn how to do itSell it yourself
Take full control of how buyers see your home on Zillow by listing For Sale by Owner (FSBO).
List your homeWhat's special
Stylish laminate flooringCozy dining spaceStunning hand-painted literary staircaseSpacious kitchenPrivate backyard
Zillow last checked:
Listing updated:
Listed by:
Annie Nasby 317-512-9835,
Runnebohm Realty, LLC
Bought with:
Julie Preston
F.C. Tucker Company
Lynette R Hofmeister
F.C. Tucker Company
Source: MIBOR as distributed by MLS GRID,MLS#: 22023220
Facts & features
Interior
Bedrooms & bathrooms
- Bedrooms: 4
- Bathrooms: 3
- Full bathrooms: 2
- 1/2 bathrooms: 1
- Main level bathrooms: 1
Primary bedroom
- Features: Carpet
- Level: Upper
- Area: 176 Square Feet
- Dimensions: 16x11
Bedroom 2
- Features: Carpet
- Level: Upper
- Area: 100 Square Feet
- Dimensions: 10x10
Bedroom 3
- Features: Carpet
- Level: Upper
- Area: 100 Square Feet
- Dimensions: 10x10
Bedroom 4
- Features: Carpet
- Level: Upper
- Area: 130 Square Feet
- Dimensions: 10x13
Dining room
- Features: Vinyl Plank
- Level: Main
- Area: 132 Square Feet
- Dimensions: 12x11
Kitchen
- Features: Vinyl Plank
- Level: Main
- Area: 72 Square Feet
- Dimensions: 9x8
Living room
- Features: Vinyl Plank
- Level: Main
- Area: 210 Square Feet
- Dimensions: 15x14
Heating
- Forced Air, Natural Gas
Appliances
- Included: Dishwasher, Dryer, Gas Water Heater, MicroHood, Gas Oven, Refrigerator, Washer
- Laundry: Upper Level
Features
- Attic Access, High Speed Internet, Eat-in Kitchen, Walk-In Closet(s)
- Windows: Screens Some
- Has basement: No
- Attic: Access Only
- Number of fireplaces: 1
- Fireplace features: Living Room, Wood Burning
Interior area
- Total structure area: 1,548
- Total interior livable area: 1,548 sqft
Property
Parking
- Total spaces: 2
- Parking features: Attached
- Attached garage spaces: 2
Features
- Levels: Two
- Stories: 2
- Patio & porch: Covered
Lot
- Size: 5,662 Square Feet
- Features: Mature Trees
Details
- Additional structures: Storage
- Parcel number: 731109100070000002
- Special conditions: None,Sales Disclosure Supplements
- Horse amenities: None
Construction
Type & style
- Home type: SingleFamily
- Architectural style: Traditional
- Property subtype: Residential, Single Family Residence
Materials
- Vinyl Siding
- Foundation: Slab
Condition
- New construction: No
- Year built: 2006
Utilities & green energy
- Water: Municipal/City
- Utilities for property: Electricity Connected, Sewer Connected, Water Connected
Community & HOA
Community
- Subdivision: Central Park
HOA
- Has HOA: Yes
- Amenities included: Insurance, Maintenance, Park, Playground, Management, Snow Removal, Trail(s)
- Services included: Entrance Common, Insurance, Maintenance, ParkPlayground, Management, Snow Removal, Walking Trails
- HOA fee: $225 annually
Location
- Region: Shelbyville
Financial & listing details
- Price per square foot: $139/sqft
- Tax assessed value: $145,300
- Annual tax amount: $1,380
- Date on market: 2/21/2025
- Cumulative days on market: 3 days
- Electric utility on property: Yes
Price history
| Date | Event | Price |
|---|---|---|
| 4/7/2025 | Sold | $214,900$139/sqft |
Source:  MIBOR as distributed by MLS GRID #22023220 Report a problem MIBOR as distributed by MLS GRID #22023220 Report a problem | ||
| 2/23/2025 | Pending sale | $214,900$139/sqft |
Source: MIBOR as distributed by MLS GRID #22023220 Report a problem | ||
| 2/21/2025 | Listed for sale | $214,900+91.9%$139/sqft |
Source: MIBOR as distributed by MLS GRID #22023220 Report a problem | ||
| 2/17/2018 | Sold | $112,000-5.8%$72/sqft |
Source: Agent Provided Report a problem | ||
| 2/1/2018 | Pending sale | $118,900$77/sqft |
Source: RE/MAX Results #21541495 Report a problem | ||
| 1/20/2018 | Price change | $118,900+10.1%$77/sqft |
Source: RE/MAX Results #21541495 Report a problem | ||
| 12/27/2017 | Price change | $108,000-4.4%$70/sqft |
Source: Owner Report a problem | ||
| 11/26/2017 | Listed for sale | $113,000+71.2%$73/sqft |
Source: Owner Report a problem | ||
| 4/21/2009 | Sold | $66,000$43/sqft |
Source: MIBOR as distributed by MLS GRID #2904817 Report a problem | ||
Public tax history
| Year | Property taxes | Tax assessment |
|---|---|---|
| 2025 | $1,413 +2.5% | $145,300 +2.8% |
| 2024 | $1,379 -2.1% | $141,300 +2.5% |
| 2023 | $1,408 +12.8% | $137,900 -2.1% |
| 2022 | $1,248 +4.1% | $140,800 +12.8% |
| 2021 | $1,199 +9% | $124,800 +4.1% |
| 2020 | $1,100 +15.1% | $119,900 +9% |
| 2019 | $956 -47.9% | $110,000 +15.1% |
| 2018 | $1,836 +189.8% | $95,600 +4.1% |
| 2017 | $634 | $91,800 +3.7% |
| 2016 | $634 +0.3% | $88,500 +3.9% |
| 2014 | $632 +9.1% | $85,200 +3.5% |
| 2013 | $579 +7.7% | $82,300 +1.6% |
| 2012 | $537 +8.8% | $81,000 +1.9% |
| 2011 | $494 -15.1% | $79,500 -7.1% |
| 2010 | $582 -37.3% | $85,600 -17.7% |
| 2009 | $927 | $104,000 +15.7% |
| 2007 | -- | $89,900 |
Find assessor info on the county website
Neighborhood: 46176
Nearby homes
- $227,0003 bd2 ba1.2k sqft921 Balto Dr #000, Shelbyville, IN 46176Off Market
- $237,600-- bd-- ba-- sqft921 Balto Dr #0000, Shelbyville, IN 46176Off Market
- $232,2003 bd2 ba1.2k sqft941 Balto Dr, Shelbyville, IN 46176Off Market
- $230,3003 bd3 ba1.5k sqft929 Balto Dr, Shelbyville, IN 46176Off Market
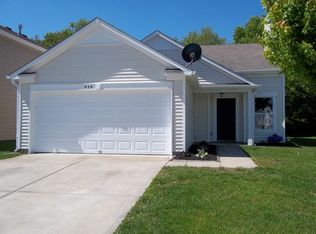
- $239,5003 bd2 ba2.2k sqft945 Balto Dr, Shelbyville, IN 46176Off Market
- $256,6003 bd2 ba2.6k sqft948 Balto Dr, Shelbyville, IN 46176Off Market
- $300,2004 bd3 ba2.5k sqft1057 Balto, Shelbyville, IN 46176Off Market
- $225,4003 bd2 ba1.2k sqft936 Balto Dr, Shelbyville, IN 46176Off Market
Nearby schools
GreatSchools rating
- 4/10William F Loper Elementary SchoolGrades: K-5Distance: 0.5 mi
- 6/10Shelbyville Middle SchoolGrades: 6-8Distance: 2 mi
- 6/10Shelbyville Sr High SchoolGrades: 9-12Distance: 1.8 mi
Get a cash offer in 3 minutes
Find out how much your home could sell for in as little as 3 minutes with a no-obligation cash offer.
Estimated market value
$222,800
Get a cash offer in 3 minutes
Find out how much your home could sell for in as little as 3 minutes with a no-obligation cash offer.
Estimated market value
$222,800
- Indiana
- Shelby County
- Shelbyville
- 46176
- 937 Balto Dr
Nearby cities
Nearby neighborhoods
Nearby zip codes
Other Shelbyville Topics
