Skip main navigation
Sold for $410,000
  • $410,000

    937 Bancroft Pl, Warminster, PA 18974

    3beds
    1,540sqft
    Townhouse
    Built in 1984
    3,100 Square Feet Lot
    $410,600 Zestimate®
    $266/sqft
    $2,756 Estimated rent

    Home value

    $410,600

    $386,000 - $435,000

    $2,756/mo

    Zestimate® history
    Loading
    Loading...

    Owner options

    List your home for rent

    $2,756/mo

    Rent Zestimate®

    Find your next renter with Zillow Rental Manager. Plus, with online applications, you can quickly screen prospective tenants – for free.

    Learn more

    $2,756/mo

    Rent Zestimate®

    Refinance and save

    $2,824/mo

    Est. payment

    Refinancing to a lower rate could help reduce your monthly payments and save thousands over the life of the loan.

    See today's rates

    $2,824/mo

    Est. payment

    Explore your selling options

    Work with a Zillow partner agent

    Leverage their expertise and Zillow's premium Showcase listings to get your home seen by more buyers.

    Get started

    List with your own agent

    Get your home in front of millions of buyers by listing it on Zillow.

    Learn how to do it

    Sell it yourself

    Take full control of how buyers see your home on Zillow by listing For Sale by Owner (FSBO).

    List your home

    What's special

    Built-in storage shedDining roomHall remodeled bathroom
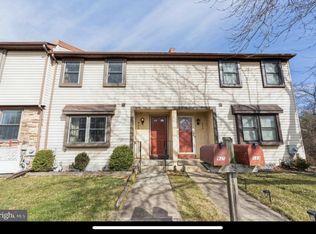
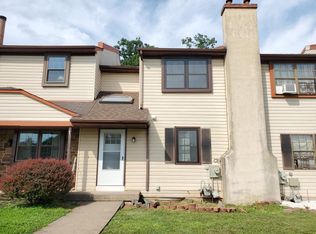
    This beautiful newly listed home with many upgrades is one of the largest and best locations in the development. It is located in Central Bucks School District. It is also one of the few that features a finished walk-out basement with a bathroom. The main level features a stunning remodeled eat in kitchen with island/breakfast bar, dining room, step down living room with fireplace. There is also an exit out to the fully replaced deck and steps (2022) overlooking the beautiful yard backing to open area & trees. This home does not back to other homes. There is also a half bathroom and laundry room with washer, dryer and laundry tub on this level. The second level features the main bedroom with remodeled bathroom, walk-in closet with lots of built-in shelves. There are 2 other nice sized bedrooms and a hall remodeled bathroom and 2 linen closets. All bedrooms have ceiling fans. The lower level has a full walkout basement and features a large finished area, storage area and half bathroom. You can walk out to your back yard and patio with great views and a built-in storage shed. There are also 2 deeded parking spaces out front of this home. The upgrades of this home include: kitchen, roof, windows, bathrooms, heating and air conditioning system (2020), total replacement of the deck and steps (2022), gas water heater (2023) and more. Don't miss out on this lovely home before it is SOLD!!

    Zillow last checked:

    Listing updated:

    Listed by:

    Michael Andinolfi 215-327-7442,

    RE/MAX Centre Realtors

    Bought with:

    Megan Lincoln, RS307616

    RE/MAX Services

    Source: Bright MLS,MLS#: PABU2121254MLS Logo

    Facts & features

    Interior

    Bedrooms & bathrooms
    • Bedrooms: 3
    • Bathrooms: 4
    • Full bathrooms: 2
    • 1/2 bathrooms: 2
    • Main level bathrooms: 1
    Basement
    • Area: 0
    Heating
    • Forced Air, Natural Gas
    Cooling
    • Central Air, Electric
    Appliances
    • Included: Microwave, Dishwasher, Disposal, Dryer, Oven/Range - Gas, Refrigerator, Washer, Water Heater, Gas Water Heater
    • Laundry: Has Laundry, Main Level
    Features
    • Attic, Bathroom - Stall Shower, Bathroom - Tub Shower, Built-in Features, Ceiling Fan(s), Crown Molding, Family Room Off Kitchen, Eat-in Kitchen, Kitchen Island, Kitchen - Table Space, Pantry, Walk-In Closet(s)
    • Flooring: Carpet
    • Windows: Double Pane Windows, Replacement, Vinyl Clad, Window Treatments
    • Basement: Full,Partially Finished,Walk-Out Access,Windows
    • Number of fireplaces: 1
    • Fireplace features: Wood Burning
    Interior area
    • Total structure area: 1,540
    • Total interior livable area: 1,540 sqft
    • Finished area above ground: 1,540
    • Finished area below ground: 0

    Property

    Parking
    • Parking features: Assigned, On Street
    • Has uncovered spaces: Yes
    • Details: Assigned Parking
    Accessibility
    • Accessibility features: None
    Features
    • Levels: Two
    • Stories: 2
    • Patio & porch: Deck
    • Exterior features: Sidewalks, Street Lights, Tennis Court(s)
    • Pool features: None
    • Fencing: Chain Link
    Lot
    • Size: 3,100 sqft
    • Dimensions: 20.00 x 155.00
    • Features: Backs to Trees, Front Yard, Rear Yard
    Details
    • Additional structures: Above Grade, Below Grade
    • Parcel number: 51014307
    • Zoning: MF1
    • Special conditions: Standard

    Construction

    Type & style
    • Home type: Townhouse
    • Architectural style: Colonial
    • Property subtype: Townhouse
    Materials
    • Frame
    • Foundation: Block
    Condition
    • Excellent
    • New construction: No
    • Year built: 1984

    Utilities & green energy

    • Electric: Circuit Breakers
    • Sewer: Public Sewer
    • Water: Public

    Community & neighborhood

    Location
    • Region: Warminster
    • Subdivision: Stover Mill
    • Municipality: WARWICK TWP

    HOA & financial

    HOA
    • Has HOA: Yes
    • HOA fee: $235 quarterly
    • Amenities included: Basketball Court, Picnic Area, Tennis Court(s), Tot Lots/Playground
    • Services included: Common Area Maintenance, Road Maintenance, Trash
    • Association name: STOVER MILL HOMEOWNERS ASSOCIATION

    Other

    Other facts
    • Listing agreement: Exclusive Right To Sell
    • Listing terms: Cash,Conventional,FHA,VA Loan
    • Ownership: Fee Simple

    Price history

    DateEventPrice
    6/26/2026Sold$410,000+5.2%$266/sqft
    Source: Bright MLS #PABU2121254 Report a problem
    5/21/2026Pending sale$389,900$253/sqft
    Source: Bright MLS #PABU2121254 Report a problem
    5/15/2026Listed for sale$389,900+74.8%$253/sqft
    Source: Bright MLS #PABU2121254 Report a problem
    2/27/2024Listing removed--
    Source: Zillow Rentals Report a problem
    2/5/2024Listed for rent$2,750$2/sqft
    Source: Zillow Rentals Report a problem
    4/10/2008Sold$223,000+1.4%$145/sqft
    Source: Public Record Report a problem
    7/19/2005Sold$220,000+85%$143/sqft
    Source: Public Record Report a problem
    4/4/1997Sold$118,900$77/sqft
    Source: Public Record Report a problem

    Public tax history

    YearProperty taxesTax assessment
    2025$4,354 $24,050
    2024$4,354 +7.4%$24,050
    2023$4,053 +1.1%$24,050
    2022$4,008 +1.1%$24,050
    2021$3,963 $24,050
    2020$3,963 +0.6%$24,050
    2018$3,939 +3.2%$24,050 +2.4%
    2017$3,817 $23,480
    2016$3,817 $23,480
    2015-- $23,480
    2014-- $23,480
    2013-- $23,480
    2012-- $23,480
    2011-- $23,480
    2010-- $23,480
    2009-- $23,480
    2008-- $23,480
    2007-- $23,480
    2006-- $23,480
    2005-- $23,480 +300%
    2004-- $5,870
    2003-- $5,870
    2002-- $5,870
    2000-- $5,870

    Find assessor info on the county website

    Neighborhood: 18974

    Nearby schools

    GreatSchools rating
    Schools provided by the listing agent
    • District: Central Bucks

    Source: Bright MLS. This data may not be complete. We recommend contacting the local school district to confirm school assignments for this home.

    Get a cash offer in 3 minutes
    Find out how much your home could sell for in as little as 3 minutes with a no-obligation cash offer.
    Estimated market value
    $410,600
    Get a cash offer in 3 minutes
    Find out how much your home could sell for in as little as 3 minutes with a no-obligation cash offer.
    Estimated market value
    $410,600