Skip main navigation
Off market
  • $555,000

    937 Brantford Dr, Port Allen, LA 70767

    4beds
    3,186sqft
    SingleFamily
    Built in 1997
    0.92 Acres Lot
    $555,000 Zestimate®
    $174/sqft
    $2,960 Estimated rent

    Home value

    $555,000

    $522,000 - $588,000

    $2,960/mo

    Zestimate® history
    Loading
    Loading...

    Owner options

    List your home for rent

    $2,960/mo

    Rent Zestimate®

    Find your next renter with Zillow Rental Manager. Plus, with online applications, you can quickly screen prospective tenants – for free.

    Learn more

    $2,960/mo

    Rent Zestimate®

    Refinance and save

    $3,270/mo

    Est. payment

    Refinancing to a lower rate could help reduce your monthly payments and save thousands over the life of the loan.

    See today's rates

    $3,270/mo

    Est. payment

    Explore your selling options

    Work with a Zillow partner agent

    Leverage their expertise and Zillow's premium Showcase listings to get your home seen by more buyers.

    Get started

    List with your own agent

    Get your home in front of millions of buyers by listing it on Zillow.

    Learn how to do it

    Sell it yourself

    Take full control of how buyers see your home on Zillow by listing For Sale by Owner (FSBO).

    List your home

    What's special

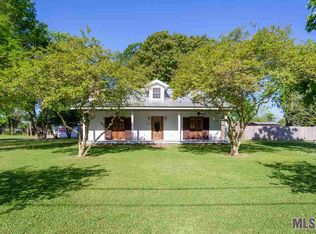
    WHY BUILD on the Westside when this house has everything? … and it costs much LE$$ CUSTOM HOME!! 937 Brantford Dr, Port Allen. Call Thomas (225) 259-1315. Showing by appointment. 4 Bedrooms + Office. 3 Full Baths. 3186 ft2 Living Area. 4500 ft2 Total Area. OUTSIDE Amenities. Nearly 1 acre lot. (189 x 212) with trees. Backyard with privacy fence. Custom heated pool & spa with 4 fountains (G W Oliver). 4 post gazebo with lights & fans. Covered back porch and patio area with fans. Entire property landscaped. Electronic watering system. Lighting system throughout. Outdoor cooking/counter area with BBQ pit, burner, sink, refrigerator and seating. 4 car garage. Wired alarm system. Double sized driveway & brick lined walkways. INSIDE Amenities. Open concept brick floored Kitchen with lots of old cypress cabinets, granite countertops, large island with seating, double oven and a huge walk-in pantry. Kitchen connected to Keeping Room with 14 ft vaulted ceiling / exposed beam and tons of natural light. Office with 2 built-in desks / cabinets. 4th Bedoom & full Bath near Keeping Room. Hardwood flooring throughout Formal Living Room & Dining Room with 12 ft ceilings, fireplace, archways. Large Master Bedroom with 12 ft ceilings, sitting area. Vaulted ceiling Master Bathroom with separate vanities, Jacuzzi tub, walk-in shower, mounted TV and a huge walk-in closet. Jack & Jill Bath Connects 2 Bedrooms with 10 ft ceilings, walk-in closets, separate vanities and hardwood floors. Centrally located Utility Room with sink and built-in cabinets. Storage/Locker area right off back door. OTHER Amenities. 3 way split floor plan. Crown Molding throughout. Full Brick Flooring in half the house. Sound System throughout. Plantation Shutters / blinds and some custom drapery to remain. 30 year architectural roof. Large attic spaces. Under pest/termite contract with Arrow. Home Warranty provided. **** also on www.fsbobr.com ****

    This property is off market, which means it's not currently listed for sale or rent on Zillow. This may be different from what's available on other websites or public sources.
    Facts & features

    Interior

    Bedrooms & bathrooms
    • Bedrooms: 4
    • Bathrooms: 3
    • Full bathrooms: 3
    Heating
    • Heat pump, Gas
    Cooling
    • Central
    Appliances
    • Included: Dishwasher, Garbage disposal, Microwave, Range / Oven
    Features
    • Flooring: Tile, Other, Carpet, Hardwood
    • Has fireplace: Yes
    Interior area
    • Total interior livable area: 3,186 sqft

    Property

    Parking
    • Total spaces: 4
    • Parking features: Garage - Attached, Off-street
    Features
    • Exterior features: Shingle, Stucco, Brick, Composition
    • Has spa: Yes
    • Has view: Yes
    • View description: None
    Lot
    • Size: 0.92 Acres
    Details
    • Parcel number: 304430004800

    Construction

    Type & style
    • Home type: SingleFamily
    Materials
    • Roof: Shake / Shingle
    Condition
    • Year built: 1997

    Community & HOA

    Location
    • Region: Port Allen

    Financial & listing details

    • Price per square foot: $174/sqft
    • Tax assessed value: $440,700
    • Annual tax amount: $3,542

    Price history

    DateEventPrice
    3/24/2021Listing removed--
    Source: Owner Report a problem
    7/28/2016Sold--
    Source: Public Record Report a problem
    4/24/2016Listed for sale$449,900$141/sqft
    Source: Owner Report a problem

    Public tax history

    YearProperty taxesTax assessment
    2024$3,542 +12.8%$44,070 +16.8%
    2023$3,140 -1%$37,740
    2022$3,172 -2.2%$37,740
    2021$3,243 +13.1%$37,740 +11.1%
    2020$2,867 +8.2%$33,970 +9.6%
    2019$2,650 $30,990
    2018$2,650 -1.8%$30,990
    2017$2,698 +8.3%$30,990 +1.2%
    2015$2,492 -3.7%$30,630
    2014$2,588 +11.9%$30,630 +11.9%
    2013$2,313 $27,380
    2012$2,313 -4.2%$27,380 +2%
    2011$2,414 +0.1%$26,830
    2010$2,412 $26,830
    Find assessor info on the county website

    Neighborhood: 70767

    Nearby schools

    GreatSchools rating
    Get a cash offer in 3 minutes
    Find out how much your home could sell for in as little as 3 minutes with a no-obligation cash offer.
    Estimated market value
    $555,000
    Get a cash offer in 3 minutes
    Find out how much your home could sell for in as little as 3 minutes with a no-obligation cash offer.
    Estimated market value
    $555,000